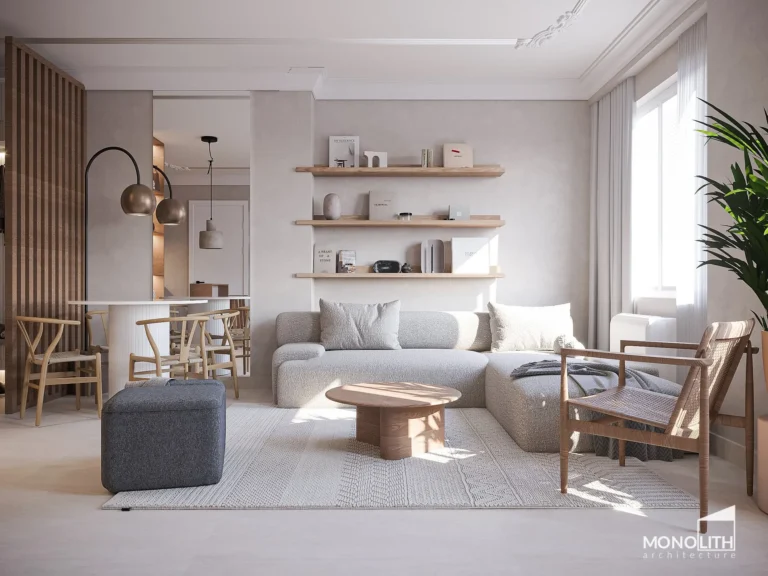
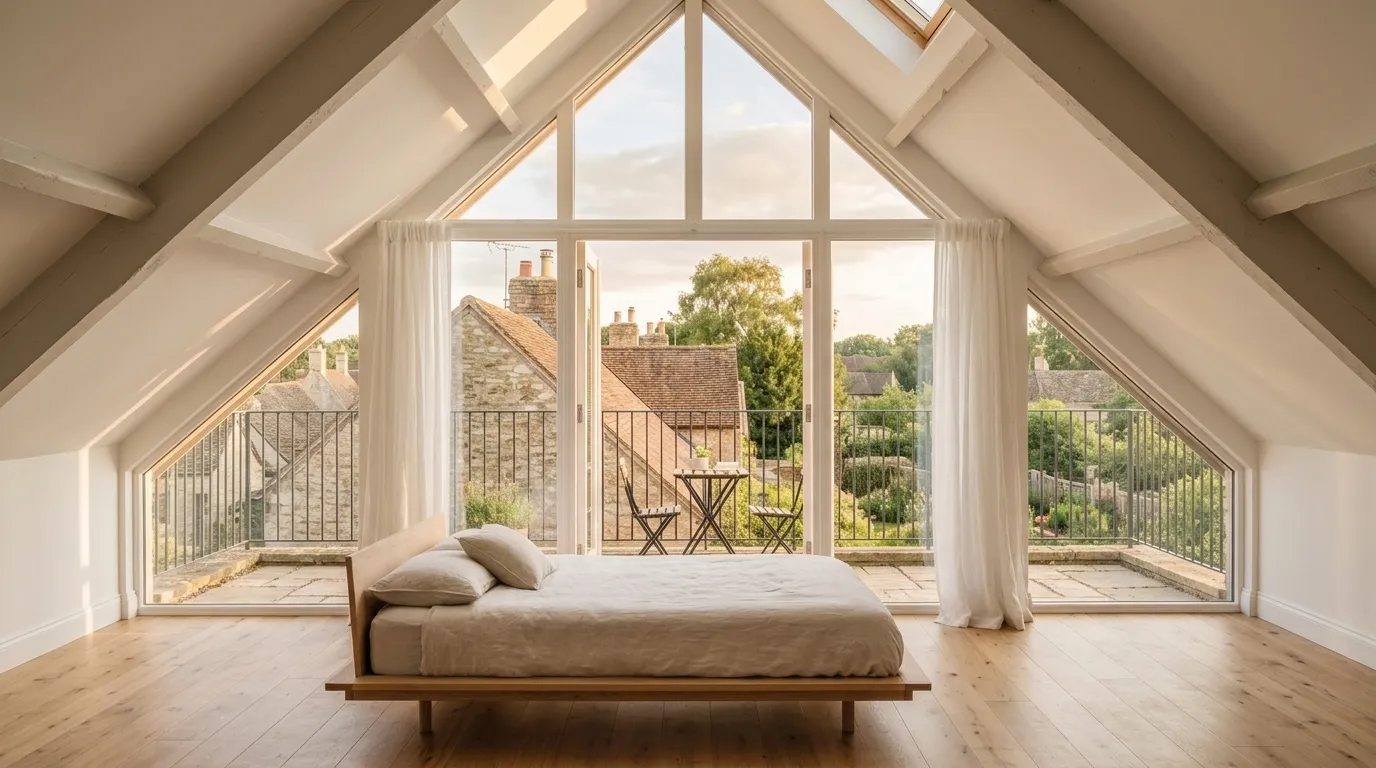
15 Stylish Attic Bedroom Ideas for a Relaxing Retreat
Attic bedrooms are sleeping spaces converted from the uppermost floor of a home — typically characterized by sloped ceilings, dormer windows, exposed roof structure, and an intimate, tucked-away quality that no other room in the house can replicate — transformed through thoughtful design into some of the most atmospheric and personally expressive bedrooms available in any home. This article gives you 15 stylish attic bedroom ideas that work across every ceiling height, every architectural configuration, and every design aesthetic — from minimalist Scandinavian retreats under exposed rafters to dark, moody sanctuaries wrapped in deep color and soft light.
Picture a bedroom that feels found rather than designed. Where the ceiling follows the roofline above your head and the walls angle inward like a shelter. Where a dormer window frames a rectangle of sky at the end of the bed and morning light enters at a low, raking angle that no other room in the house receives. Where the sound of rain on the roof is not a disturbance but the specific sound that makes sleep deeper. Attic bedrooms ask their occupants to adapt to the architecture rather than the other way around — and the rooms that result from that accommodation are almost always the most beloved in the house. Here are 15 ideas worth saving — and stealing.
Why Attic Bedroom Design Works So Well
Attic bedroom design operates from a foundational premise that distinguishes it from every other room conversion in a home: the architecture itself — the sloped planes, the exposed structure, the compressed ceiling height, the unexpected window positions — is not a limitation to be overcome but the primary design material to be worked with. The design philosophy draws from the Japanese concept of ma — the creative use of constrained space — and from the Scandinavian tradition of hygge, which finds comfort and intimacy in small, well-lit, materially warm rooms rather than in grand, high-ceilinged spaces. Both traditions converge on the attic bedroom as a nearly ideal domestic environment.
The materials that define successful attic bedroom design are those that acknowledge and complement the exposed structure of the space: natural pine or Douglas fir roof rafters left visible rather than drywalled over, tongue-and-groove pine or cedar paneling following the slope of the ceiling, wide-plank reclaimed timber flooring that grounds the elevated space, white or off-white painted surfaces that maximize the limited natural light entering through dormer and gable windows, and textiles in natural wool, linen, and cotton that bring warmth to a space that can feel either cold in winter or warm in summer depending on insulation quality. Colors range from the all-white brightness of a Scandinavian attic to the deep, cave-like richness of a moody retreat in forest green or charcoal.
The attic bedroom conversion has grown significantly as a residential design category as urban housing costs have risen and homeowners have sought to maximize every square foot of existing floor area without the cost and complexity of an addition. A well-executed attic bedroom conversion adds meaningful living space and significant property value — typically 10–20% of home value for a finished attic with a legal bedroom — while creating the most architecturally distinctive room in the house. The design challenge of working with the sloped ceiling, the knee wall, and the dormer window produces rooms that are simply more interesting than any standard rectangular room could be.
Even challenging attic configurations — very low ridge heights, multiple dormer interruptions, irregular floor plans, and inadequate natural light — yield to the design principles that make attic bedrooms work: maximize light reflection through pale surfaces, celebrate rather than hide structural elements, use furniture scale appropriate to the compressed ceiling height, and treat the knee wall spaces as integrated storage rather than wasted volume.
Style at a Glance
| Element | Trait 1 | Trait 2 |
|---|---|---|
| Philosophy | Architecture as design material — work with slope, not against it | Intimate scale creating depth of atmosphere no standard room achieves |
| Materials | Exposed pine rafters, tongue-and-groove paneling, wide-plank timber | White plaster, reclaimed wood, natural wool, linen, cotton |
| Color Palette | White, warm cream, natural pine, soft gray, warm charcoal | Forest green, dusty slate, deep navy, warm terracotta, blush |
1. All-White Exposed Rafter Ceiling
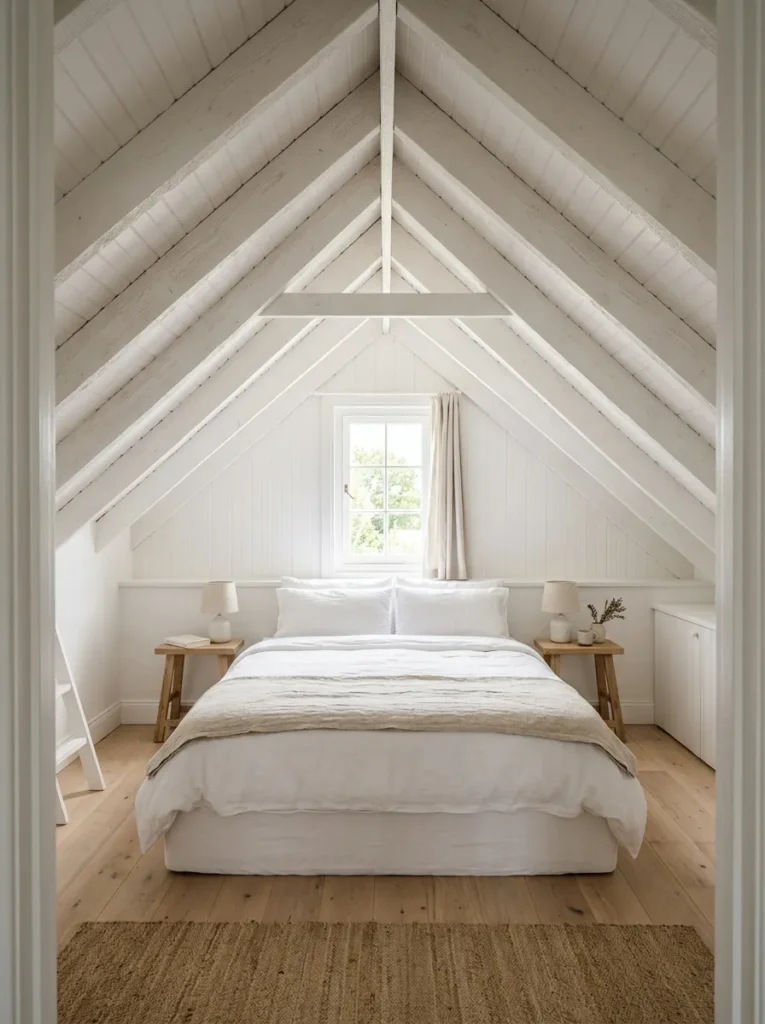
Vibe: Serene and luminous — the attic bedroom that makes white feel like a complete and sufficient design statement.
Why it works: Painting all surfaces — rafters, ceiling panels, knee walls, and trim — in the same warm white creates a surface unification effect that resolves the visual complexity of an attic’s multiple angled planes into a single cohesive envelope. Without this unification, the varied angles and structural elements of an attic ceiling compete for visual attention and the room feels busy and fragmented. With full white unification, the structural complexity becomes a single sculptural form — the room itself becomes the object, and the furniture and textiles exist within it as accents rather than anchors. The critical detail is warm white rather than cool white — cool whites in attic spaces read as clinical and cold, while warm whites with a yellow or pink undertone read as the room is lit from within.
How to get it: Paint all surfaces — rafters, between-rafter ceiling panels or drywall, knee walls, and floor trim — in a single warm white using Benjamin Moore White Dove (OC-17) or Farrow and Ball All White (No. 2) in an eggshell finish. The eggshell sheen on ceiling surfaces reflects enough light to brighten the space without creating the glare that full gloss produces. Install tongue-and-groove pine paneling between exposed rafters rather than drywall for the texture that prevents an all-white attic from reading as simply unfinished.
Quick Win: Painting existing exposed rafters white rather than adding new paneling or drywall is the single highest-impact attic bedroom upgrade achievable in a single day — two coats of white paint on dark natural wood rafters transforms the perceived brightness of an attic room by 40–60% without any structural work.
| Product |
|---|
| Warm white interior paint eggshell Benjamin Moore White Dove |
| Tongue-and-groove pine ceiling panel primed |
| Low-profile platform bed white linen upholstered |
| White cotton percale duvet cover set king |
| Natural linen throw blanket undyed |
Also view: 13 Beautiful Craft Room Ideas for Creative Spaces
2. Built-In Knee Wall Storage and Beds
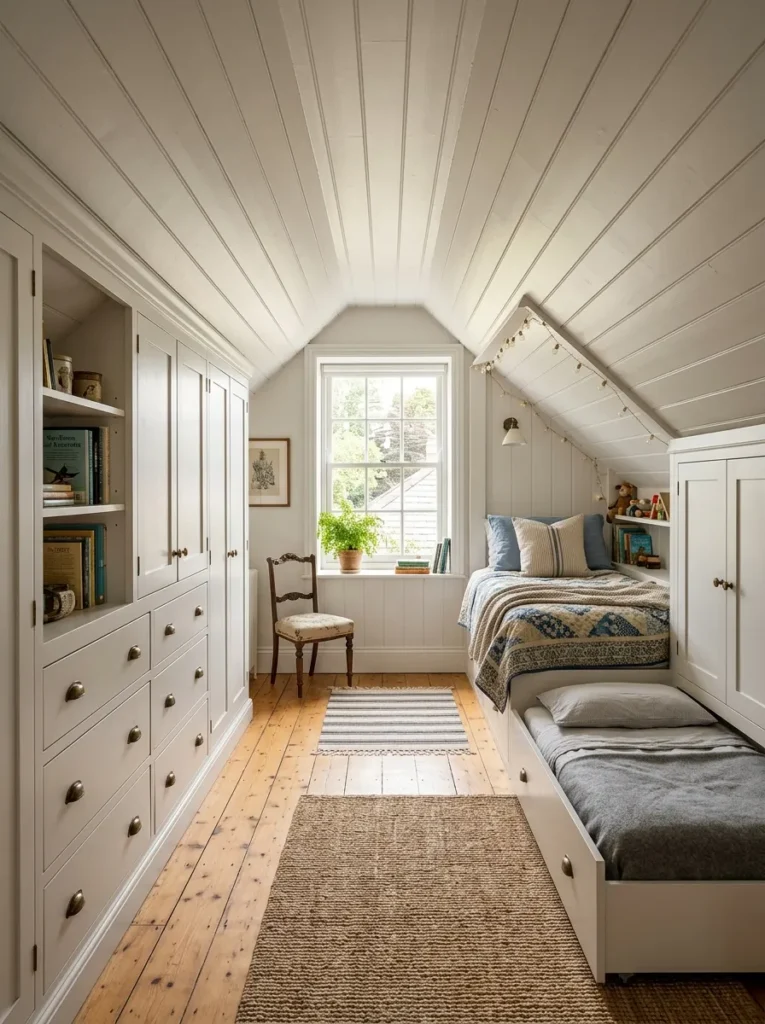
Vibe: Efficient and charming — the attic room that makes every awkward inch feel purposeful.
Why it works: Built-in knee wall storage and sleeping alcoves apply the principle of space activation through custom fitting — the knee wall spaces in an attic (the triangular volumes where the roof slope meets the floor, typically unusable for standing) contain significant cubic footage that standard freestanding furniture cannot access. Custom-built cabinetry fitted precisely into these triangular volumes converts dead space into the most useful storage in the house — deep drawers and cabinet doors behind the knee wall can hold an entire wardrobe, linen supply, or toy collection invisibly within the room’s architectural envelope. A bed built into the knee wall alcove takes this principle further, creating a sleeping space with walls on three sides that produces the cave-like security most associated with genuinely restful sleep.
How to get it: Frame the knee wall alcove opening to the desired bed width (typically 42 inches for a twin, 54 inches for a full) before drywalling, leaving the alcove depth equal to the mattress length plus 6 inches for bedding management. Build the cabinetry from 3/4-inch maple plywood with face frame construction and paint in the same white as the room surfaces for seamless visual integration. Install deep pull-out drawers under the alcove bed platform — the under-bed volume in a knee wall alcove is the most accessible deep storage in an attic bedroom.
| Product |
|---|
| Plywood sheet birch 3/4 inch cabinet grade |
| Cabinet door hinge concealed soft close |
| Drawer slide set full extension heavy duty |
| White cabinet paint semi-gloss furniture |
| Twin mattress low profile alcove bed |
3. Dark Moody Attic Bedroom in Forest Green
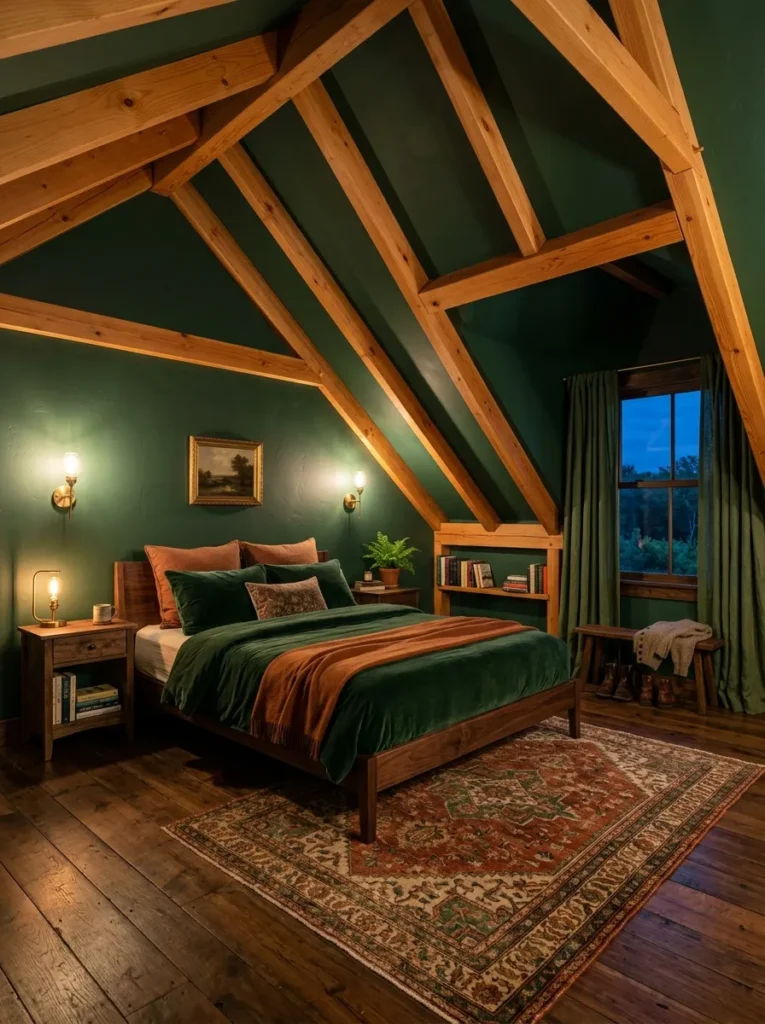
Vibe: Warm and enveloping — the attic bedroom that feels like the most private room in the world.
Why it works: Painting an attic bedroom’s sloped ceiling and angled walls in a single deep color applies the principle of chromatic enclosure — surrounding a compressed space with a saturated, dark color makes it feel intentionally intimate rather than accidentally small. This is the opposite of conventional design advice to paint small rooms light colors, and it works because the attic’s sloped surfaces already create a naturally sheltering form — deep color amplifies that shelter quality rather than fighting it, producing a room that reads as a deliberate cocoon rather than an inadequate space. Forest green specifically references the forest canopy — the original human shelter — and produces a deeply restful visual environment because the eye’s cone cells are most sensitive to green wavelengths, making green the color in which the visual system expends the least energy.
How to get it: Paint all ceiling slopes and knee walls in Farrow and Ball Calke Green (No. 80) or Sherwin-Williams Cascades (SW 7623) — both are deep forest greens with a warm, slightly gray undertone that reads as forest rather than traffic-light green. Leave natural pine or Douglas fir rafters unpainted — the contrast between the deep green surfaces and the warm honey wood of the rafters is the room’s defining visual tension. Install brass wall sconces rather than ceiling fixtures — brass hardware reads as warm against green surfaces and avoids the need for ceiling-mounted lighting that a low sloped ceiling makes awkward.
| Product |
|---|
| Deep forest green interior paint Farrow and Ball |
| Brass wall sconce set bedroom pair |
| Dark walnut bed frame low profile |
| Forest green velvet duvet cover |
| Vintage style Persian rug rust green 5×8 |
4. Dormer Window Reading Nook
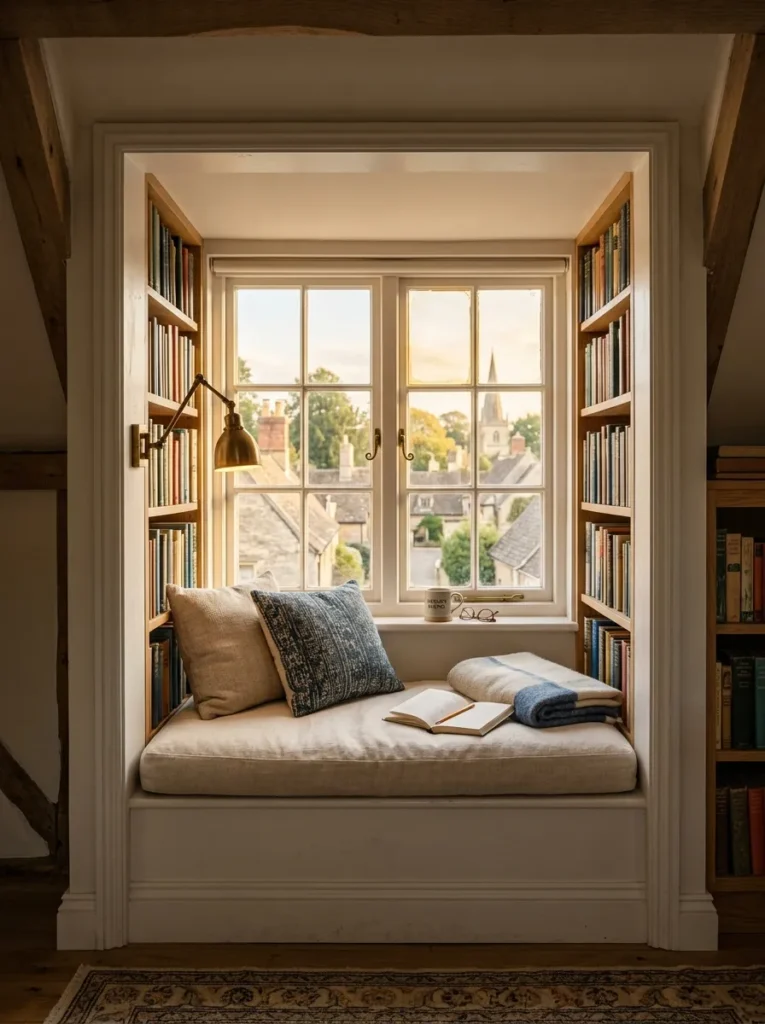
Vibe: Warm and bookish — the nook that becomes the real reason anyone wants the attic bedroom.
Why it works: A dormer window is the attic’s most significant architectural gift — a projecting roofline element that brings vertical wall space, natural light from three directions, and a framed exterior view into a room that would otherwise have only skylights or gable windows. Converting a dormer into a dedicated reading nook applies the design principle of space specificity — giving a particular activity (reading) its own defined zone within the bedroom rather than distributing the activity across generic furniture. Built-in bookshelves filling the dormer’s side walls use the deep reveal of the dormer — typically 18–36 inches — as ready-made shelf depth that would require a separate freestanding bookcase in any other room configuration.
How to get it: Build the window seat platform from 3/4-inch plywood at standard bench height (17–19 inches) with a hinged top panel for additional storage within the seat base. Fill the dormer side walls with adjustable-shelf built-in bookcases from floor to the dormer ceiling — the full height use of the dormer reveal is the detail that makes the nook read as intentionally architectural rather than as a shelf added to a window. Top the seat with a 4-inch foam cushion cut to the window seat dimensions and covered in performance linen fabric.
| Product |
|---|
| Window seat cushion custom cut foam 4 inch |
| Performance linen fabric upholstery cream |
| Adjustable shelf bookcase built-in style |
| Brass reading wall sconce mounted |
| Linen throw pillow cover set natural |
5. Scandinavian Attic Bedroom with Natural Wood
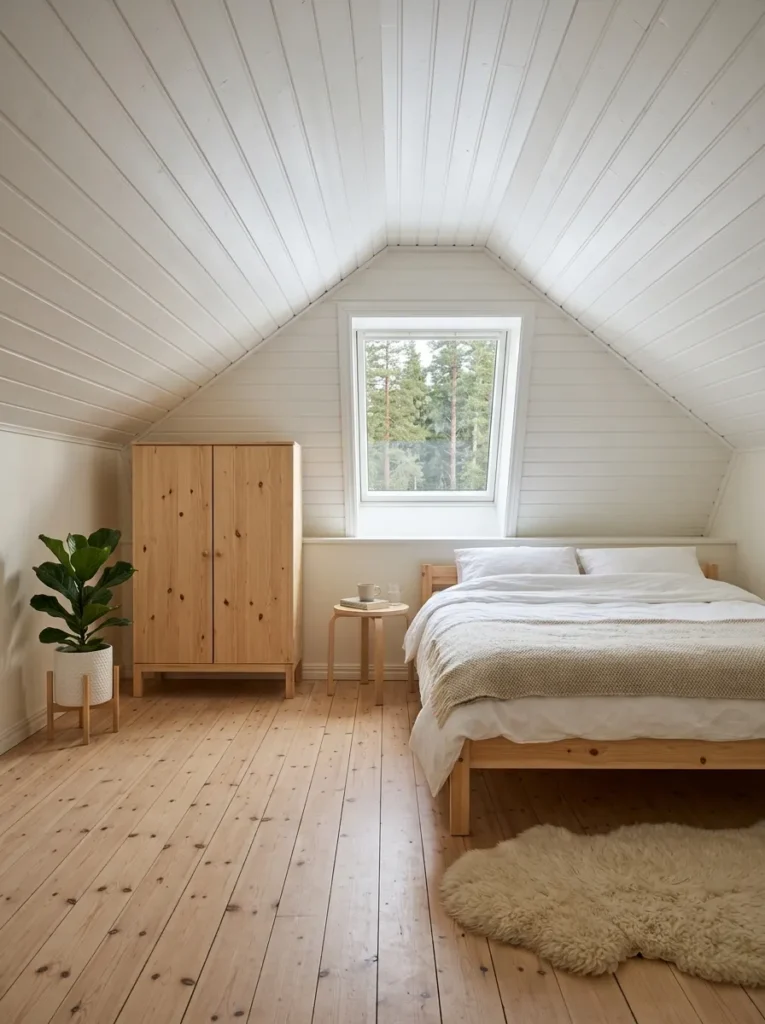
Vibe: Calm and minimal — the bedroom that makes you realize how little you actually need.
Why it works: Scandinavian attic bedroom design applies the principle of material reduction to its logical conclusion — every surface and object in the room is either structurally necessary or serves a single, clear functional purpose, and the beauty of the room emerges from the quality of those necessary materials rather than from any added decoration. The natural pine floor, white painted ceiling, and solid pine furniture all share the same material language (coniferous wood and white paint) while differing in finish (natural, painted, natural), creating a subtle material rhythm that prevents the room from reading as bare while maintaining its essential simplicity. The single sheepskin rug beside the bed is the room’s one concession to sensory luxury — and its specific placement ensures that the first tactile experience of each morning is warmth and softness underfoot.
How to get it: Specify wide-plank unfinished or lightly oiled pine flooring (5 inches minimum width) and leave it unsealed for the first year — unfinished pine develops a warm patina quickly with foot traffic and builds the naturally aged character most associated with Scandinavian farmhouse interiors. Avoid polyurethane on pine floors in a Scandinavian-style room — the plastic sheen is visually incompatible with the style’s material honesty. Use hardwax oil (Rubio Monocoat or similar) instead.
| Product |
|---|
| Wide-plank pine flooring natural oiled 6 inch |
| Hardwax oil finish natural pine |
| Solid pine bed frame low profile |
| White cotton percale duvet cover set |
| Natural sheepskin rug beside bed |
6. Skylights for Natural Light Flooding
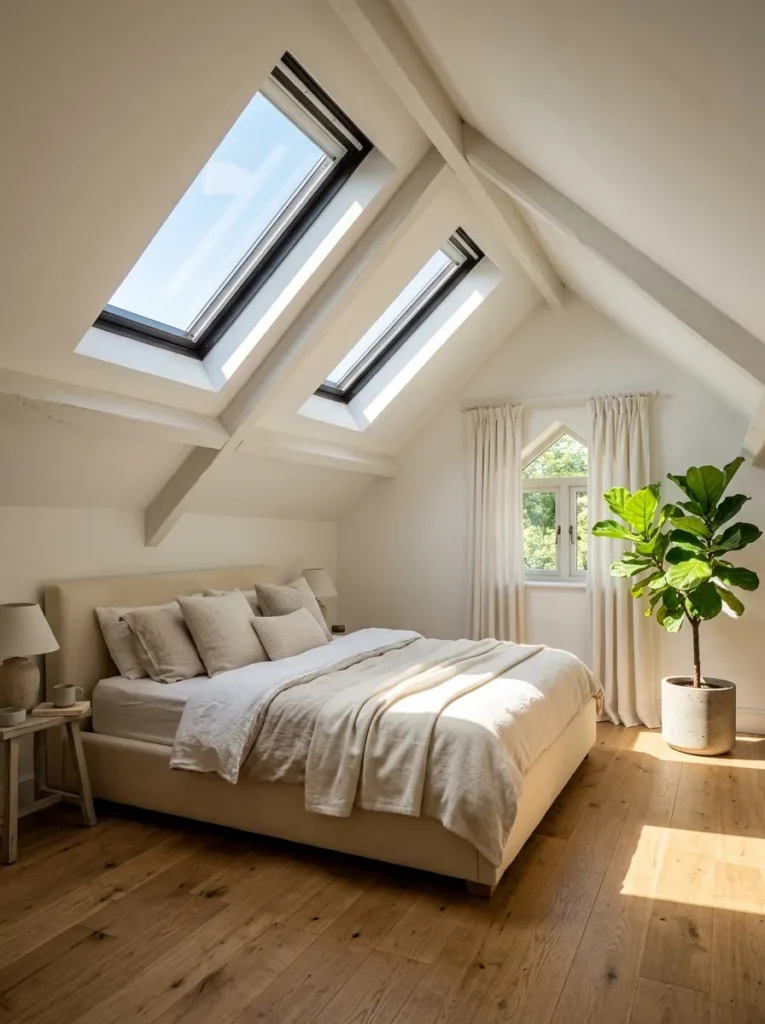
Vibe: Luminous and dramatic — the attic room where the light itself becomes the decoration.
Why it works: Skylights in an attic bedroom solve the fundamental light challenge of most attic conversions — the sloped roof surfaces that create the room’s distinctive character also limit the wall area available for conventional windows, often producing rooms that are darker than their floor area would suggest. A skylight set flush into the ceiling slope delivers light from directly above rather than from the side, producing the most even, shadow-free natural illumination available in any room configuration. The diagonal light shaft that a skylight casts across a bed below changes character throughout the day as the sun’s angle shifts — the room is effectively lit differently at 7am, noon, and 4pm, creating a living relationship with natural light that no conventionally windowed room can match.
How to get it: Specify VELUX or Fakro brand deck-mounted skylights for highest quality weather sealing and long-term performance in a residential roof. Size skylights to at least 10% of the floor area they illuminate — a 10×12 foot attic room (120 square feet) needs at least two 24×46 inch skylights for adequate natural daylighting. Install with integral blinds (blackout for sleeping rooms) that retract into the skylight frame — this is the most important specification for a bedroom skylight, as a bedroom without light control is not a functional bedroom regardless of how dramatically the daylight performs during the day.
| Product |
|---|
| VELUX deck-mounted skylight with blind |
| Skylight flashing kit complete |
| Blackout skylight blind replacement |
| Skylight installation foam seal kit |
| Light tunnel tube for dark attic areas |
7. Exposed Brick Chimney Breast Feature
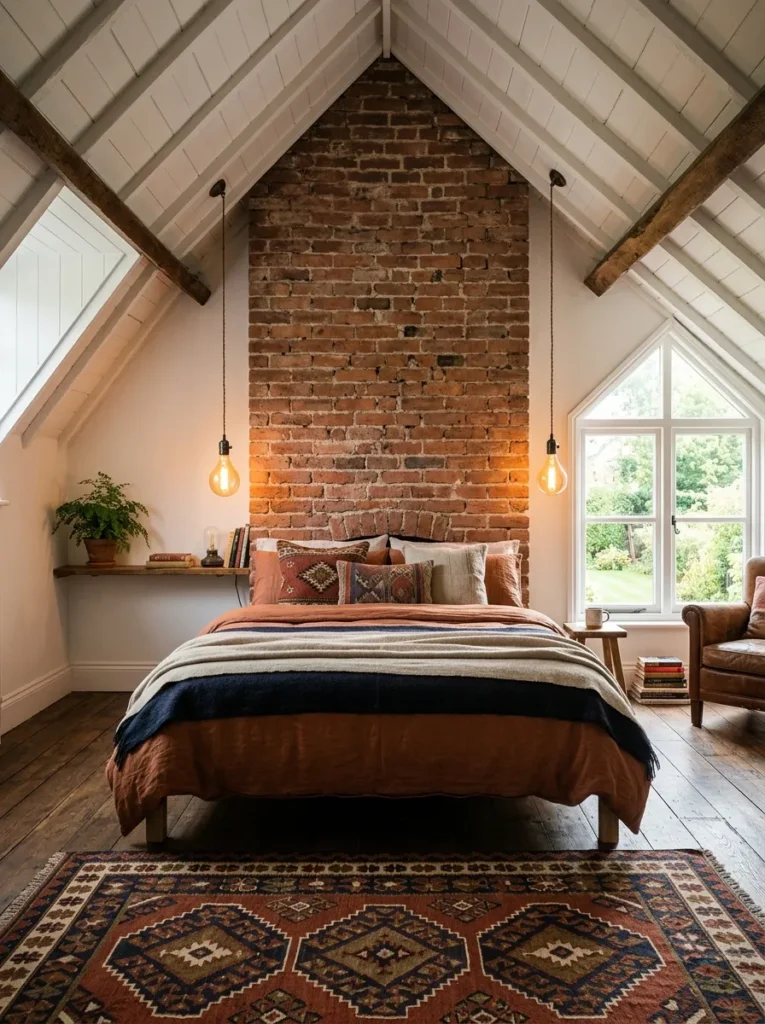
Vibe: Warm and characterful — the room where the architecture tells you it has been here longer than you have.
Why it works: An exposed brick chimney breast rising through an attic bedroom is one of the most compelling natural focal points available in residential interior design — it provides textural contrast (rough brick against smooth plaster and painted wood), material history (the chimney’s age and use are visible in the brick’s color variation and mortar joints), and vertical architectural drama (the chimney breast rises through the full height of the room from floor to ridge) that no added decorative element can replicate. Placing the bed against the chimney breast wall uses the masonry as a de facto headboard — the most natural and texturally rich headboard backdrop available — while the chimney’s thermal mass provides subtle warmth retention that makes the attic bedroom comfortable in seasons when the rest of the attic is cold.
How to get it: Expose existing brick by removing drywall or plaster from the chimney breast surface — use a bolster chisel and club hammer to chip away plaster, working carefully around the mortar joints to avoid damaging the brick face beneath. Clean exposed brick with a stiff wire brush and diluted white vinegar solution to remove plaster residue and efflorescence. Seal with a clear brick sealer to prevent dust and loose mortar from affecting bedding. Leave mortar joints in their natural state — repointing with new mortar changes the character of the brick surface more than any other intervention.
| Product |
|---|
| Clear brick sealer interior matte finish |
| Edison bulb vintage pendant light set |
| Pendant light ceiling canopy kit |
| Vintage kilim style rug rust navy 5×8 |
| Reclaimed oak wide-plank flooring |
8. Attic Bedroom with En-Suite Bathroom Under Slope
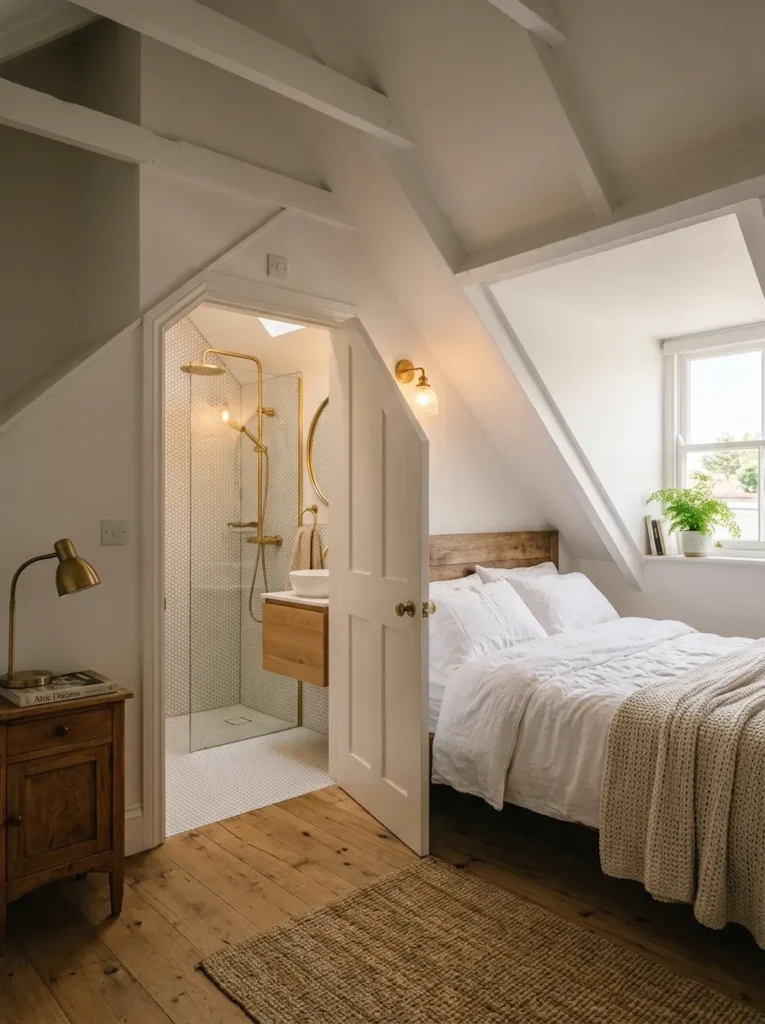
Vibe: Luxurious and intimate — the attic suite that makes the top floor the most coveted room in the house.
Why it works: Building an en-suite bathroom into the lowest portion of the attic slope — the knee wall zone where standing height is insufficient for bedroom use — applies the principle of height-appropriate space activation. The bathroom functions under low ceiling heights that the bedroom cannot use for standing occupancy, requiring only 6 feet of clear height at the shower head and sink position and as little as 5 feet at the toilet — all achievable within the triangular knee wall volume that most attic conversions treat as dead space. An attic bedroom with en-suite adds more value per construction dollar than any other single upgrade to the same space because it converts what is typically a secondary guest room configuration into a genuine master suite.
How to get it: Plan the en-suite within the knee wall zone on the bathroom side of the attic — the side closest to existing plumbing stacks to minimize new drain run lengths. Target a minimum en-suite footprint of 5×8 feet — this accommodates a 36-inch shower, a 24-inch floating vanity, and a toilet with comfortable approach clearance. Specify a walk-in shower rather than a bath — a bath requires the full 5-foot length in a single direction, which is the dimension most constrained by the sloping knee wall above.
| Product |
|---|
| Floating wall-mounted vanity natural oak |
| White hex tile floor mosaic sheet |
| Brass bathroom fixtures set shower |
| Round brass frame mirror 24 inch |
| Low-profile shower threshold kit |
9. Attic Bedroom Gallery Wall Along the Slope
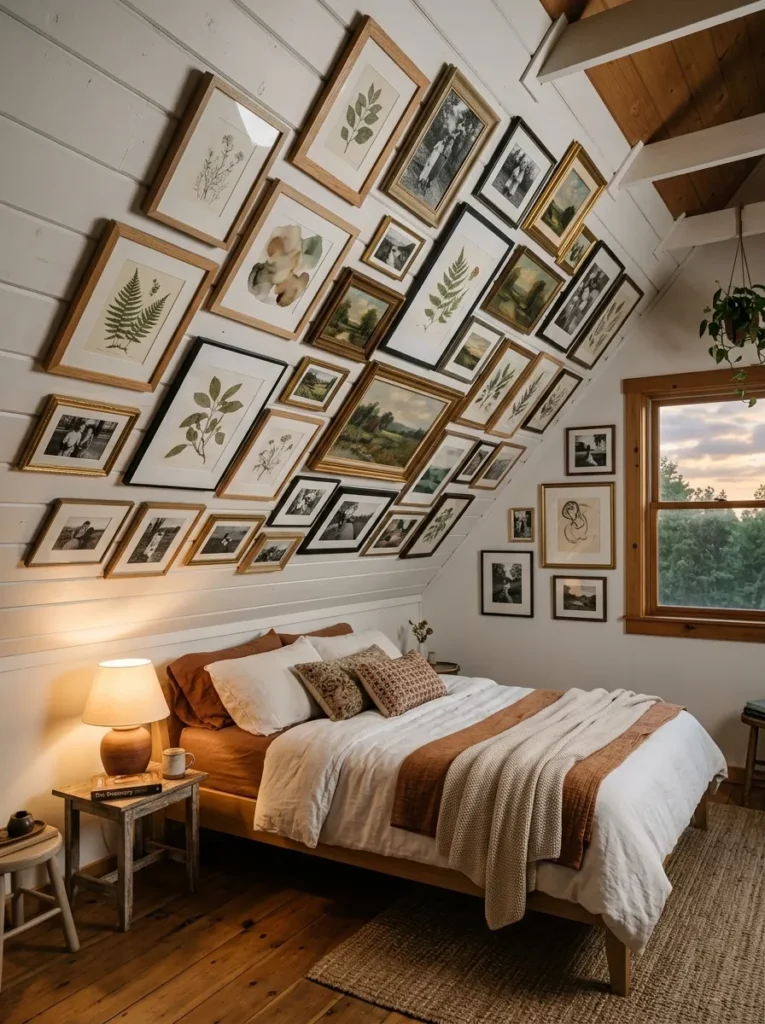
Vibe: Warm and personal — the wall that makes the room feel inhabited by someone with genuine taste.
Why it works: A gallery wall arranged along the ceiling slope rather than on a conventional vertical wall applies the principle of surface-specific composition — the gallery follows the angle of the slope rather than fighting it, creating a composition that acknowledges and celebrates the architecture rather than pretending it does not exist. The diagonal arrangement of frames along the slope creates a visual dynamic that static vertical gallery walls cannot achieve — the eye travels upward along the slope following the ascending frame sequence, which is a more engaging and spatially interesting visual journey than the lateral scanning of a conventional gallery wall. The mixing of frame styles, artwork types, and sizes within a cohesive tonal palette is the curatorial decision that distinguishes a compelling gallery wall from an accumulation of framed objects.
How to get it: Arrange all frames on the floor in the approximate shape of the sloped wall before hanging — this allows the composition to be refined without repeated nail holes in the wall. Maintain a consistent 3-inch gap between all frames regardless of their individual sizes — consistent spacing is the single organizational principle that creates cohesion in a mixed-frame gallery. Choose artwork within a warm neutral palette — botanical prints, earth-tone abstracts, warm-toned photography — for visual coherence. Use a picture hanging strip system rated for each frame’s weight rather than nails for easy repositioning as the collection grows.
| Product |
|---|
| Natural wood frame set mixed sizes |
| Thin black picture frame set mixed sizes |
| Picture hanging strip set no-nail |
| Botanical print art set for framing |
| Art print set abstract neutral tones |
10. Cozy Attic Bedroom with Canopy Bed
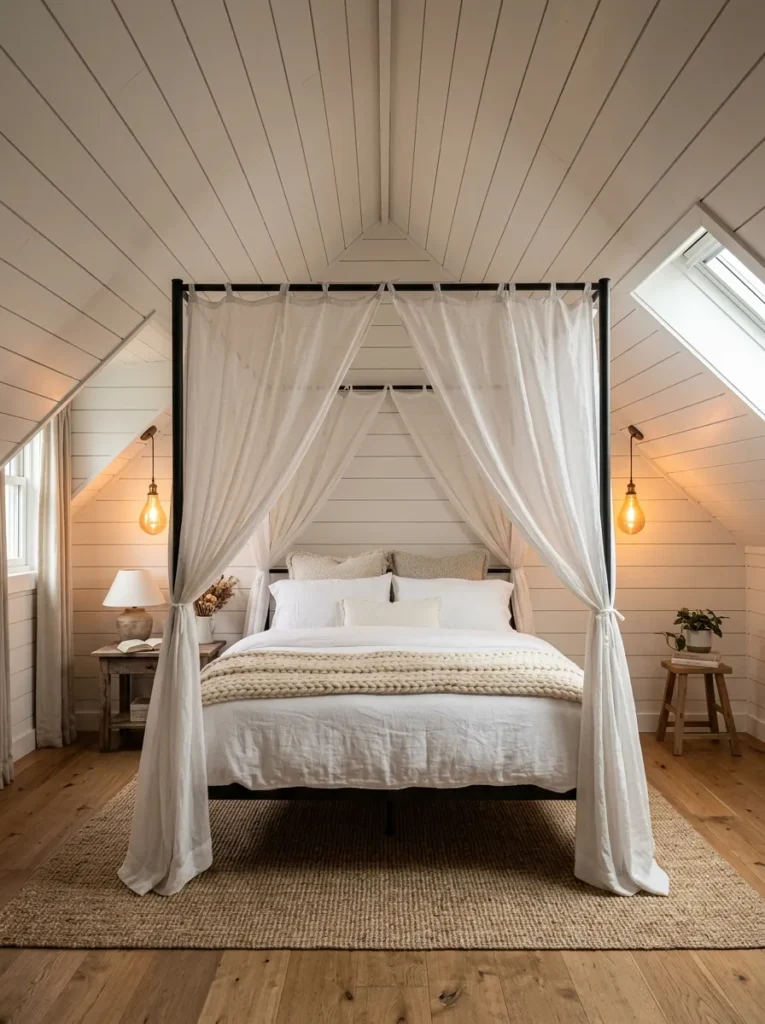
Vibe: Romantic and cozy — the bed that makes an attic bedroom feel like a room within a room.
Why it works: A canopy bed positioned under the ridge of an attic ceiling creates a room-within-a-room effect that amplifies the attic’s already intimate architectural quality — the sheer canopy panels define a soft, luminous sleeping enclosure within the larger room, creating a zone of privacy and warmth that no other bed configuration achieves. The critical positioning requirement is alignment with the ridge — the canopy posts must stand under the highest point of the ceiling to accommodate their vertical height, and this central positioning is typically the most structurally advantageous location in the room for a large bed anyway. A simple four-post frame in matte black steel is the contemporary canopy form that works best in an attic — its thin posts occupy minimal visual space while providing the structural framework for the canopy panels.
How to get it: Measure the clear height at the ridge before specifying canopy post height — standard four-post canopy beds have post heights of 78–82 inches, which requires a minimum ridge clearance of 80 inches for comfortable clearance above the post finials. Specify sheer linen or lightweight cotton voile for canopy panels rather than heavy draping fabric — heavy fabric on canopy posts in an attic creates visual weight that conflicts with the light, airy quality the room’s architecture generates. Use two panels per side, open at the center, rather than attempting full enclosure — open panels read as romantic without creating the claustrophobic sensation that full enclosure produces in a compressed ceiling height.
| Product |
|---|
| Four-post canopy bed frame matte black steel |
| Sheer white linen canopy panel set |
| Cream chunky knit throw blanket |
| Natural jute area rug 6×9 |
| Warm amber pendant light set pair |
11. Industrial Attic Bedroom with Steel Windows
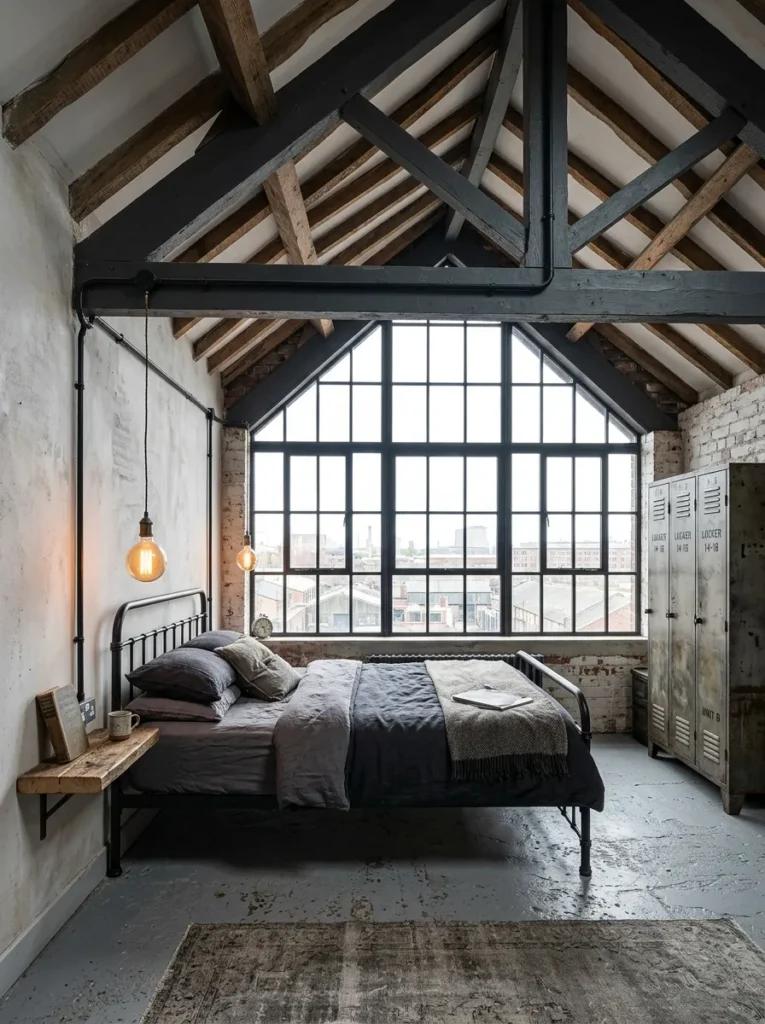
Vibe: Cool and characterful — the attic bedroom for someone who finds beauty in industrial honesty.
Why it works: An industrial attic bedroom with steel windows and exposed heavy timber trusses applies the design principle of structural celebration — the building’s weight-bearing elements (the trusses, the steel window frames, the concrete floor) are left exposed and finished in a way that makes their engineering logic visible and beautiful rather than hidden behind drywall and trim. The specific visual tension in this room type is material contrast: the warm amber of exposed wood against the cool matte black of steel, the rough texture of timber against the smooth industrial paint finish, the warmth of Edison light against the cold quality of north-facing gable daylight. These contrasts create a room with considerably more visual complexity than its simple material palette would suggest.
How to get it: Restore existing steel-frame windows rather than replacing them — the divided light pattern of original industrial steel sash windows is the room’s most irreplaceable architectural element, and modern replacements never fully replicate their character. Clean steel frames with a wire brush and rust-inhibiting primer, then paint with matte black metal paint. Paint exposed timber trusses in Farrow and Ball Down Pipe (No. 26) or Sherwin-Williams Iron Ore (SW 7069) — both are deep charcoal-gray tones that read as sophisticated rather than oppressive on structural timber.
| Product |
|---|
| Matte black metal paint structural wood |
| Industrial Edison bulb pendant light |
| Black pipe conduit ceiling light fitting |
| Industrial metal locker wardrobe |
| Concrete floor paint resurfacer gray |
12. Attic Bedroom with Wallpaper on Sloped Ceiling
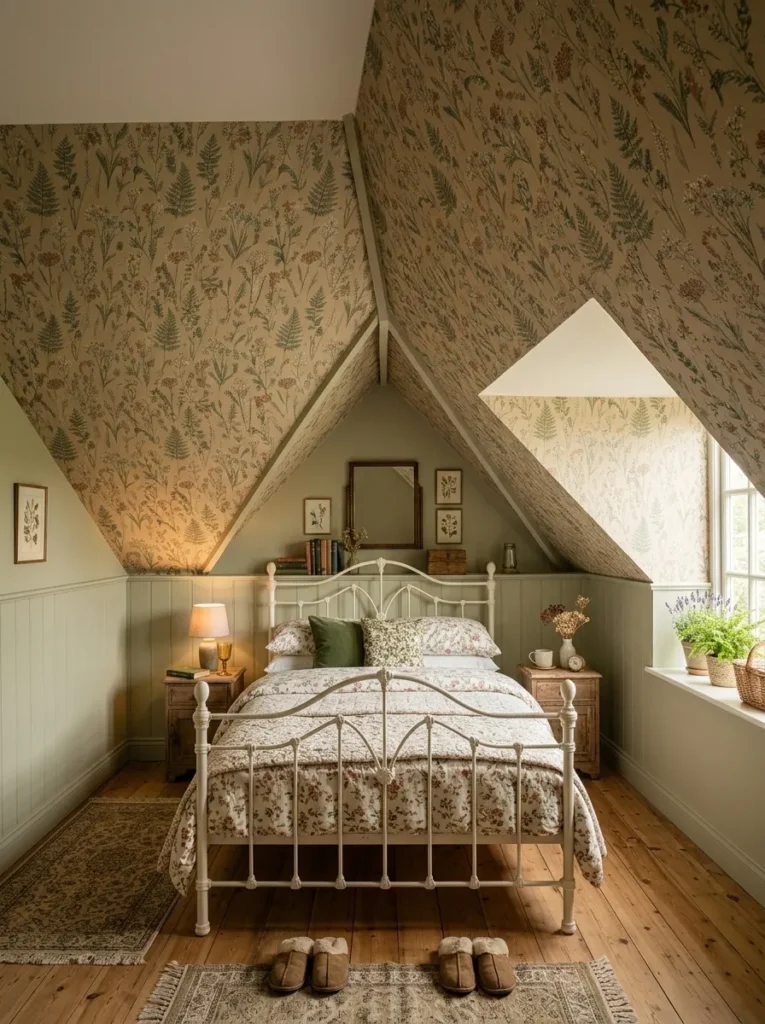
Vibe: Charming and personal — the attic bedroom that makes you feel like you are sleeping inside a pattern.
Why it works: Applying wallpaper to sloped attic ceiling surfaces rather than vertical walls exploits the attic’s most prominent surface — the ceiling, which in a sloped space constitutes the majority of the room’s visible surface area — as the primary decorative field. This inverts the conventional decorating hierarchy (walls decorated, ceilings plain) in a way that is uniquely suited to the attic’s architecture, where the ceiling is the room’s defining surface rather than its background. A botanical or celestial pattern on a sloped ceiling creates the impression of being sheltered beneath a garden canopy or starfield — both associations that reinforce the attic bedroom’s natural qualities of enclosure, refuge, and intimacy.
How to get it: Choose a non-woven wallpaper rather than paper-backed wallpaper for a sloped ceiling application — non-woven wallpaper is significantly more dimensionally stable during application on an inclined surface and does not stretch or tear when positioned overhead. Begin papering from the ridge downward on each slope, matching the pattern at the ridge seam before working outward to the knee wall — this ensures the most visible seam (at the apex) carries a clean pattern match. Apply with paste-the-wall rather than paste-the-paper technique for overhead installation.
| Product |
|---|
| Non-woven wallpaper botanical pattern roll |
| Paste-the-wall wallpaper adhesive |
| Wallpaper smoothing brush set |
| Seam roller wallpaper finishing tool |
| White iron bed frame queen |
13. Low Platform Bed Under the Slope
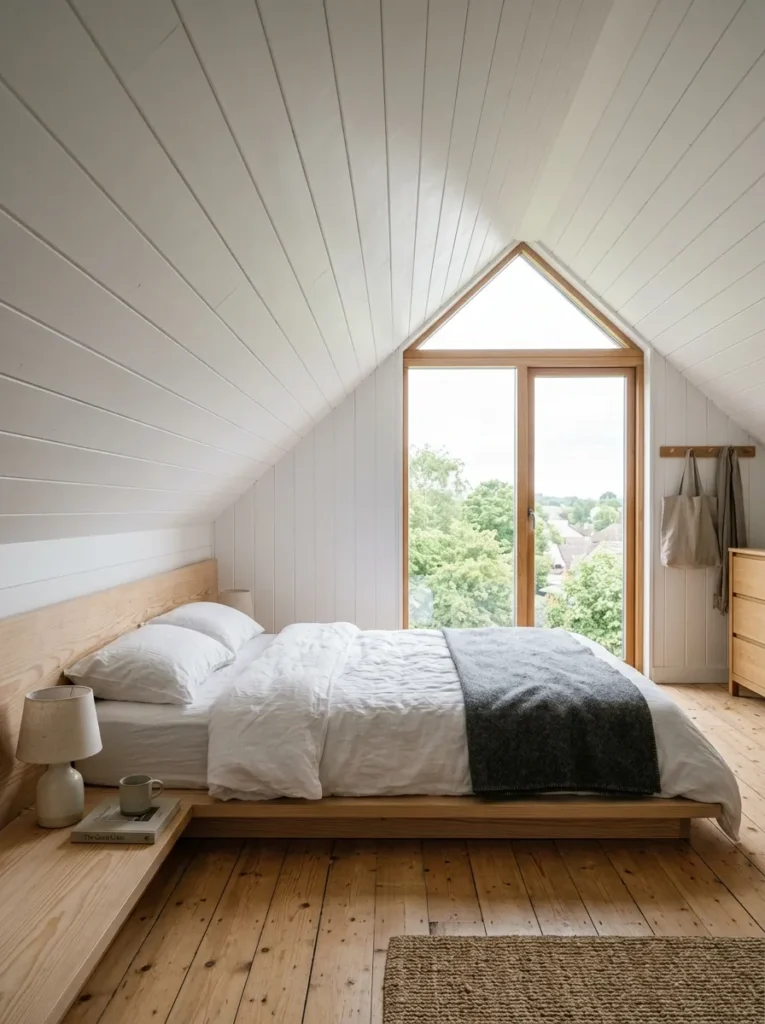
Vibe: Minimal and restful — the bed position that makes the sloped ceiling feel like it was designed specifically for sleeping beneath.
Why it works: Positioning a very low platform bed under the lowest portion of the ceiling slope — with the headboard at the lowest point and the foot of the bed extending toward greater clearance — is the most spatially intelligent bed placement in a sloped attic bedroom. The low platform height (6–8 inches) reduces the effective ceiling height required above the mattress surface, making ceiling slopes that would be uncomfortably close above a standard bed height completely appropriate above a low platform. The headboard positioned at the lowest point means the pillow area — where you lie still and look upward — is at the room’s most intimately compressed point, which creates the cave-like quality associated with the deepest, most sheltered sleep. The foot of the bed extending toward greater ceiling clearance means the room feels spacious when you stand.
How to get it: Build a low platform bed from 3/4-inch plywood in a simple rectangular slab form — total platform height of 4–6 inches above the floor surface is the target. Size the platform 6 inches wider and 6 inches longer than the mattress on all sides to create a visible border that defines the bed zone visually and provides a surface for bedside objects. Apply a hardwax oil or matte polyurethane finish in natural or white-washed tone to match the floor material. Position with headboard within 18 inches of the knee wall — closer is better for the shelter quality.
| Product |
|---|
| Low platform bed frame 6 inch height |
| Japanese futon platform bed natural wood |
| Plywood sheet 3/4 inch for platform build |
| Hardwax oil finish natural wood |
| Charcoal wool blanket throw |
14. Attic Bedroom with Rope Lighting Along Rafters
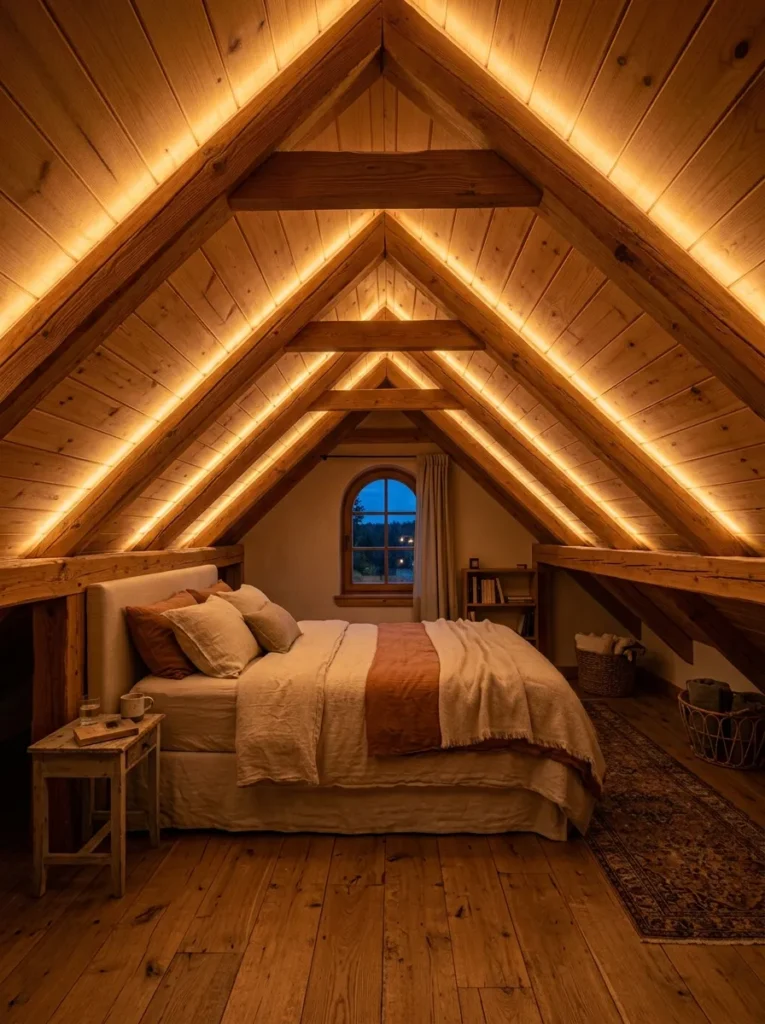
Vibe: Warm and magical — the attic bedroom at night that feels like sleeping under a lit lantern.
Why it works: LED rope lighting tucked into the rafter-to-ceiling panel angle applies the principle of concealed ambient illumination — the light source is invisible but its effect is the primary visual quality of the room at night, producing a warm glow that illuminates the rafter texture from below and washes the sloped ceiling surfaces with even, shadow-free ambient light. This is architecturally-integrated lighting at its most effective: the rope light disappears into the structural geometry of the room during the day and transforms the room’s atmosphere at night without any visible fixture. The warm white color temperature (2700K) of the LED strip is the critical specification — cool white (4000K+) rope lighting in a warm wood-and-white attic bedroom reads as institutional rather than atmospheric.
How to get it: Use 2700K warm white LED strip lighting (not rope lighting — LED strip is thinner and more easily concealed) in the angle between each rafter and the ceiling panel. Attach with aluminum LED channel profiles that clip into the rafter angle and provide a clean, finished housing for the strip while directing light downward toward the sloped ceiling rather than upward into the rafter space. Connect to a smart dimmer switch — the ability to dim rafter lighting from 100% (reading light) to 10% (sleeping ambiance) is the functional specification that makes this lighting system genuinely usable across the full range of bedroom activities.
| Product |
|---|
| Warm white LED strip light 2700K 16 ft |
| Aluminum LED channel profile rafter mount |
| Smart dimmer switch LED compatible |
| LED strip light connector set |
| LED strip light power supply adapter |
15. Attic Bedroom Terrace or Juliet Balcony
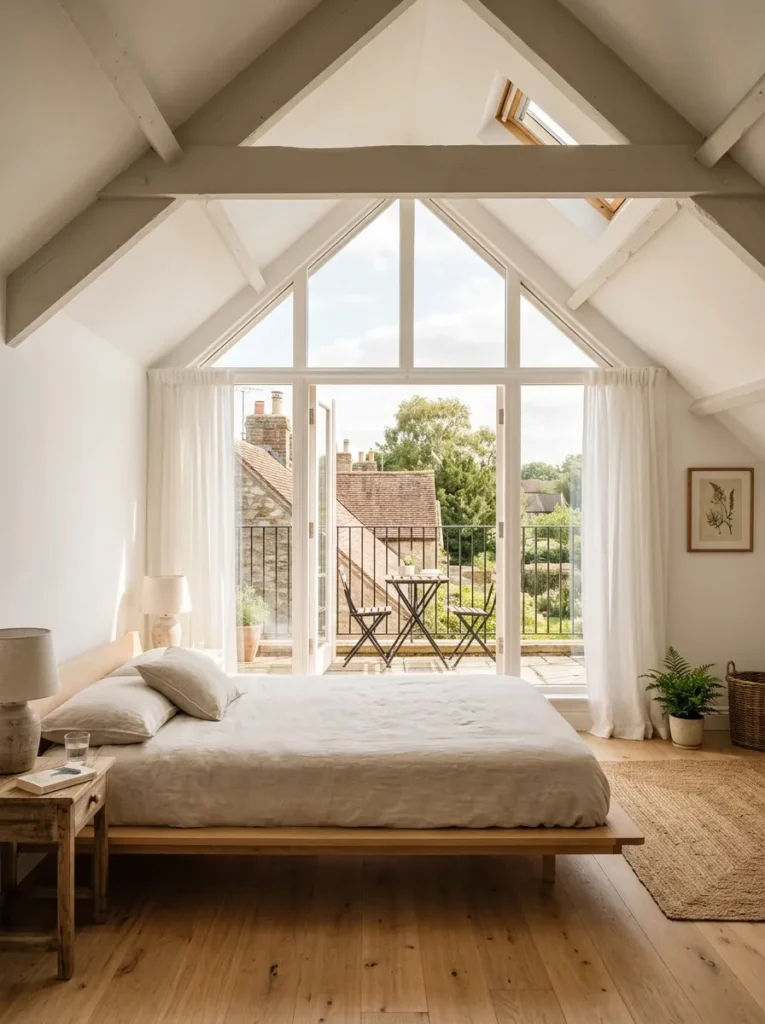
Vibe: Warm and expansive — the attic bedroom that opens the most private room in the house to the widest available view.
Why it works: A glazed door opening to a Juliet balcony or small terrace from an attic bedroom resolves the attic’s central spatial tension — the contrast between its intimate, compressed interior and the expansive view available from its elevated position — by creating a direct visual and physical connection between the two conditions. The glazed door when closed brings the exterior view into the bedroom as a framed landscape painting that changes with light and season. When open, it creates the indoor-outdoor connection that transforms an attic bedroom from a room that is merely private into one that is simultaneously private and expansive. The bistro table and two chairs on the terrace extend the bedroom’s functional territory to include morning coffee above the roofline — one of domestic life’s most simply pleasurable experiences.
How to get it: Specify a narrow hinged glazed door (minimum 28 inches wide, ideally 36 inches) rather than a sliding patio door for a Juliet balcony application — the hinged door opens fully to one side and creates a clean architectural opening uninterrupted by a sliding door track. For a true terrace rather than a Juliet balcony, consult a structural engineer before cutting an opening in the roof slope — the structural beam above the opening and the terrace floor deck both require engineering calculation for load-bearing adequacy. Install low-profile weatherstrip on the door threshold to prevent water ingress in rain while maintaining the low threshold height that allows natural floor continuity between bedroom and terrace.
| Product |
|---|
| Glazed hinged door set attic terrace |
| Bistro table and chair set outdoor small |
| Low threshold weather strip door seal |
| Sheer white linen curtain panel set |
| Terrace outdoor rug weatherproof small |
How to Start Your Attic Bedroom Transformation
Start by painting the rafters white. Before insulating, drywalling, adding lighting, or purchasing any furniture, if your attic has exposed rafters, paint them white in a single session. This one intervention — two coats of warm white paint on dark natural wood structural members — transforms the perceived brightness and character of the space more dramatically than any other single action available at any cost. It costs under $50 in paint and one day of work, and it establishes the room’s fundamental character as a light-filled, architecturally expressive space rather than a dark, unfinished storage area. Once the rafters are white, every subsequent design decision becomes clearer because the room’s architecture is finally legible in the quality of light it generates.
The most common mistake attic bedroom designers make is trying to disguise the sloped ceiling rather than embracing it — drywalling over exposed rafters, boxing in knee wall spaces instead of building into them, and purchasing standard-height furniture that fights with the compressed ceiling height rather than low-profile pieces that sit comfortably beneath the slope. Every attempt to make an attic bedroom look like a standard rectangular room fails because the architecture will not support the deception — the slope is always visible, the knee wall is always there, and the dormer window will not pretend to be a normal window. The attic bedrooms that become the most beloved rooms in any house are invariably the ones whose designers stopped trying to solve the architecture and started celebrating it instead.
Three items under $50 that make an immediate impact: A 16-foot roll of 2700K warm white LED strip lighting ($18–$24) installed in the rafter angles that transforms the attic’s atmosphere at night from dark and unfinished to warmly luminous and architectural; a natural sheepskin rug ($35–$45) placed beside the bed that provides the sensory luxury most needed in an attic bedroom — warmth underfoot on cold mornings when the attic floor is the coldest surface in the house; and two packets of picture-hanging adhesive strips ($8–$12) that begin a sloped ceiling gallery wall without committing to permanent nail holes in the ceiling surface.
Realistic expectations: A basic attic bedroom refresh — white paint on rafters and ceiling, LED strip lighting in rafter angles, low platform bed, and natural fiber rug — takes one weekend and costs $200–$400 in materials. A mid-level attic bedroom transformation adding built-in knee wall storage, a dormer window seat, and proper closet solutions typically takes two to three weekends and costs $500–$1,200 in materials. A full attic bedroom conversion from unfinished space — including insulation, drywalling or tongue-and-groove paneling, electrical, flooring, built-ins, and all furnishings — typically costs $8,000–$25,000 depending on size and specification, with professional design and build costs for a full attic suite conversion with en-suite ranging from $30,000–$80,000 in most urban markets.
Frequently Asked Questions About Attic Bedroom Ideas
What is the minimum ceiling height required for a legal attic bedroom?
Most building codes in the United States require a minimum ceiling height of 7 feet 6 inches over at least 50% of the room’s floor area for a space to qualify as a legal habitable bedroom, with no portion of the required area falling below 5 feet of ceiling height. These measurements apply to the finished ceiling height after insulation and drywall installation — which typically reduces the rough structural height by 8–12 inches. Before beginning any attic conversion, measure the existing structural clearance from floor joist to ridge beam and subtract the depth of your planned ceiling construction to determine finished ceiling height. Regulations vary by municipality, so always verify local requirements before committing to a conversion.
How do I insulate an attic bedroom without losing ceiling height?
The most ceiling-height-preserving insulation strategy for an attic bedroom is spray foam insulation applied directly to the underside of the roof deck between and over the rafters — this eliminates the need for a separate insulation layer between rafters and ceiling finish material, preserving every inch of rafter-to-floor clearance for living space. Closed-cell spray foam at 2-inch application depth achieves an R-value of approximately R-12 — adequate for moderate climates. For colder climates requiring higher R-values, rigid foam board insulation applied in layers to the rafter underside before ceiling panel installation adds R-value with predictable, consistent thickness. Avoid batt insulation in rafter bays for a finished attic — it requires a ventilation gap above the batt that sacrifices 2–3 inches of ceiling height per rafter bay.
What bed size fits best in an attic bedroom?
Queen size is typically the optimal bed size for most attic bedroom conversions — it provides comfortable sleeping space for two adults while leaving enough floor clearance on both sides of the bed for comfortable movement in a room whose floor area is often partially consumed by the knee wall zones. King size beds work in attic bedrooms with ridge widths of at least 14 feet — below this, a king bed leaves insufficient floor clearance on both long sides for comfortable dressing and movement. For attic bedrooms with very low ridge heights or multiple dormer interruptions that reduce usable floor area, a full or double bed in a low platform configuration provides the most proportionally appropriate sleeping solution without the room feeling furniture-dominated.
How do I heat and cool an attic bedroom effectively?
Attic bedrooms are the most thermally challenging rooms in any house because they are directly below the roof surface — the primary heat gain surface in summer and primary heat loss surface in winter. The most effective heating and cooling solution for an attic bedroom is a ductless mini-split heat pump — a single-zone unit mounts on the wall or ceiling and provides both heating and cooling from a single compact appliance without requiring ductwork through the roof structure. Proper insulation is the prerequisite — no HVAC solution performs adequately in an uninsulated or under-insulated attic. Ceiling fans are the essential supplementary comfort system for summer — the combination of a mini-split set to 74°F and a ceiling fan on high creates a perceived temperature of 68–70°F through the wind chill effect, significantly reducing cooling energy consumption.
Can I add a bathroom to an attic bedroom conversion?
Yes — and an attic bedroom with an en-suite bathroom is significantly more valuable (both in use and in property value) than one without. The two primary challenges of adding a bathroom to an attic conversion are drainage and ceiling height. Drainage requires either gravity-fed drain lines that run back to the main stack (possible if the stack is accessible and the bathroom floor is high enough above the connection point for the required slope) or an upflush toilet and pump system (Saniflo or equivalent) that pumps waste upward to the existing stack — the pump system is more expensive but eliminates the structural complexity of cutting through floors for gravity drain lines. Ceiling height in the en-suite requires a minimum of 6 feet 8 inches above the shower head position — achievable in most knee wall zones with careful positioning of the shower within the available clearance envelope.
Ready to Create Your Dream Attic Bedroom Retreat?
These 15 ideas cover the full range of what an attic bedroom can become — from the serene luminosity of an all-white rafter ceiling and the deeply personal warmth of a forest green enveloping retreat, to the architectural drama of a steel-windowed industrial conversion and the simple romance of a canopy bed beneath the ridge. Every attic bedroom transformation begins with one decision made in favor of the architecture rather than against it — and painting the rafters white this weekend is a genuinely complete and transformative first step, not a preliminary gesture toward something grander. Right now, go up to your attic, look at the ceiling with the lights on, and ask yourself what this space would feel like if every surface above your head were warm white and every structural element were celebrated rather than hidden. The answer to that question is the room this space has been waiting to become. Save the ideas that match your ceiling height, your light conditions, and the atmosphere you want to inhabit every morning — and begin from those rafters.