16 Pool House Makeover Ideas for Stylish Backyard
A pool house makeover is a deliberate redesign of the structure adjacent to your swimming pool transforming what is often a purely functional changing room or equipment shed into a fully designed outdoor living extension that serves as a bar, lounge, dining room, gym, or guest suite, depending on the household’s needs. This article gives you 16 genuinely creative, buildable pool house makeover ideas that elevate both the pool area and the entire backyard into a cohesive, resort-quality outdoor living environment.
Most pool houses default to utility — a concrete block room with a garden hose and a plastic chair. The backyards in this list make a fundamentally different choice: they treat the pool house as the anchor of the outdoor living experience, the structure that determines whether a backyard is a place people visit or a place people stay. Here are 16 ideas worth saving — and building.
Why Pool House Makeovers Work So Well
The pool house as a serious architectural and interior design category has its roots in the Mediterranean villa tradition — the loggia, the cabana, and the pavilion that have historically served as shaded, semi-open structures mediating between the pool and the garden, between the formality of the main house and the looseness of outdoor living. These traditions share a common design logic: the pool house is not a secondary structure that serves the pool, but a primary living space that the pool serves. That inversion — putting the quality of human experience at the center of the design rather than the functional requirements of the water — is what distinguishes a pool house from a pool shed and what the contemporary pool house makeover category has recovered and updated for modern residential design.
The materials that define a well-executed pool house makeover are those that bridge interior comfort and exterior durability. Teak, spotted gum, and brushed concrete are the premier structural and flooring materials because they handle moisture, UV exposure, and bare feet simultaneously while developing a natural patina that improves with age rather than degrading. Outdoor-rated performance fabrics — Sunbrella, Perennials, and Outdura — provide the full visual quality of interior upholstery without the moisture and UV sensitivity that renders standard fabric unusable in a pool environment within a single season. Polished or honed limestone and travertine for flooring and wall cladding introduce the warm, natural tone that connects the pool house to its landscape context. The palette leans toward warm neutrals — natural linen, aged teak, warm concrete, pale travertine — with deep accent tones (navy, deep sage, forest green) that read as saturated and intentional against the dominant neutral ground.
The trend reflects a fundamental shift in how Australian and American homeowners conceptualize backyard investment. Houzz’s 2024 Outdoor Living Trends Report found that 44% of homeowners who renovated their outdoor spaces in the past two years included a covered outdoor structure — pergola, cabana, or pool house — in their project, up from 27% in 2019. This shift reflects both the post-pandemic revaluation of home as a complete living environment and the rising cost of commercial hospitality experiences, which has redirected entertainment investment toward private residential outdoor spaces designed to deliver restaurant and resort-quality experiences at home.
Small backyards with compact pool houses can achieve the full design quality of the ideas in this list through the principle of concentration rather than expansion — a 20-square-meter pool house designed with complete intention delivers more living value than a 50-square-meter pool house designed without it. The key is identifying the one or two primary functions the pool house needs to serve — bar and dining, or lounge and changing, or gym and guest bedroom — and designing those functions completely rather than partially implementing five or six. A small pool house that fully delivers on two functions is used every day; a larger one that partially delivers on six functions is used irregularly.
Style at a Glance
| Element | Detail |
|---|---|
| Philosophy | The pool house is a primary living space that the pool serves — not a secondary structure serving the pool |
| Key Materials | Teak, brushed concrete, limestone, travertine, performance fabric, polished plaster, Colorbond or copper roofing |
| Color Palette | Natural linen, aged teak, warm concrete, pale travertine, navy accent, deep sage, forest green |
1. Outdoor Bar and Kitchen with a Sliding Servery Window
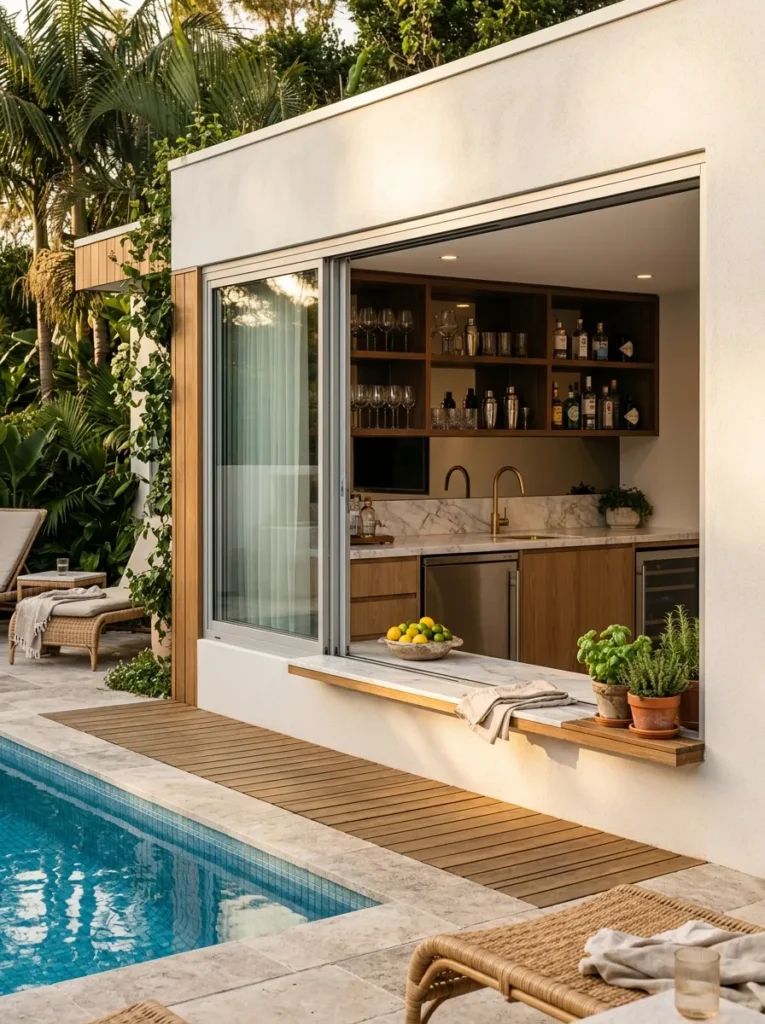
Vibe: Warm and resort-like — the pool house bar that makes every weekend feel like a holiday.
Why it works: The sliding servery window is the single architectural element that most effectively transforms a pool house from a storage and changing structure into a genuine entertainment destination — it creates a direct, physical connection between the pool house kitchen interior and the pool deck, allowing drinks and food to be passed through without the barrier of a wall or door and creating the visual and social dynamic of a resort bar where the bartender and the swimmers occupy the same continuous space. The marble benchtop at the servery is the material choice that elevates the functional connection into a designed one: marble reads as hospitality-quality finish at any scale, and its cool surface is practically ideal in a poolside environment where it is typically used chilled. The interior kitchen layout behind the servery — refrigerator, sink, preparation surface, and glassware storage — is the functional infrastructure that makes the servery work as a genuine bar rather than a pass-through window.
How to get it: Specify the servery window opening at minimum 1200mm wide — the wider the opening, the more it reads as a genuine bar counter rather than a pass-through aperture. The sliding panel should operate horizontally rather than vertically for ease of use with wet hands. Mount the external benchtop ledge at 900mm height — standard kitchen bench height — so it functions as a standing bar counter from the pool deck side. Install a waterproof outdoor refrigerator rated for exterior use beneath the bar counter interior.
Quick Win: An existing pool house wall can be converted to a servery by a builder in a single day — removing a 1200mm section of rendered block or timber frame wall, installing a timber lintel above, and fitting a standard sliding aluminium window panel creates the full servery effect without requiring any new structure.
Shop the Look
| Product |
|---|
| Sliding aluminium servery window |
| Outdoor rated bar refrigerator |
| Marble benchtop slab offcut |
| Brushed brass outdoor tap mixer |
| Linen bar towel set natural |
Also view: 15 Halloween Decor Ideas That Are Spooky Cute
2. Cabana-Style Lounge with Draped Linen Curtains
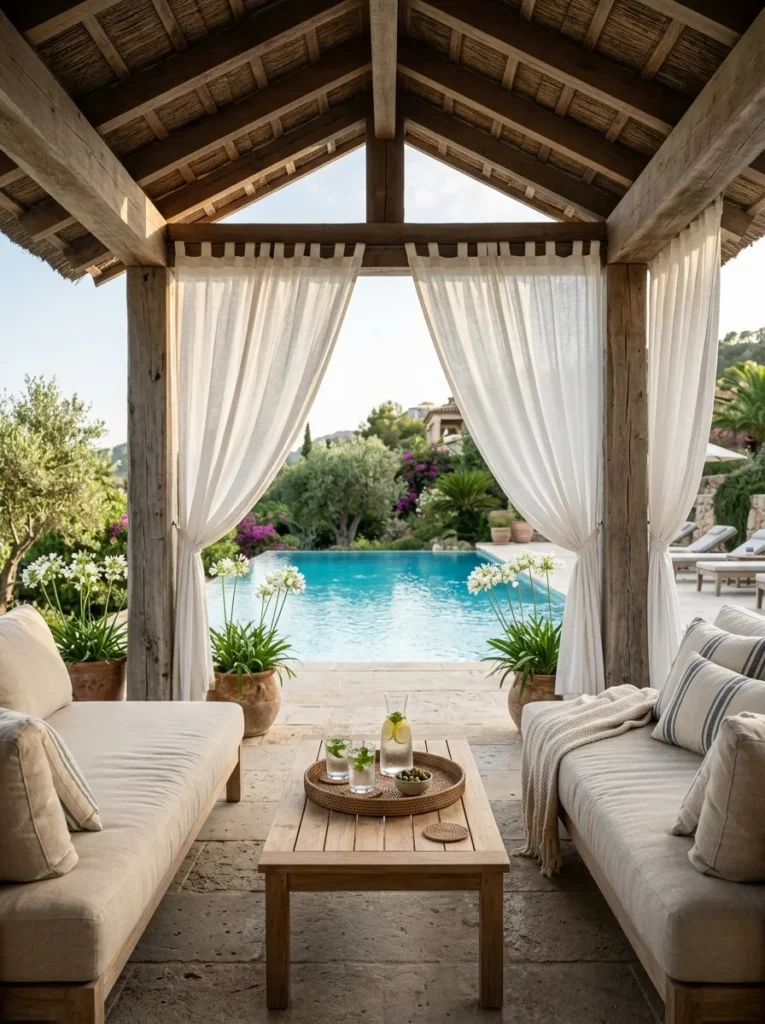
Vibe: Serene and Mediterranean — the outdoor room that makes you forget what country you are in.
Why it works: The draped linen curtain cabana is the pool house makeover concept that delivers the strongest resort-hotel aesthetic per dollar of construction cost, because the primary design element — the white linen curtains — is a textile rather than a structural investment. Four timber posts, a simple roof structure, and eight panels of outdoor-rated white linen fabric create a space that reads as architecturally complete and intentional, providing shade, privacy, and the billowing, soft enclosure that is the defining sensory experience of a luxury pool cabana. The deep outdoor daybeds — sized for full reclining adult use rather than the smaller sun lounger format — are the furniture investment that converts the cabana from a shaded seating area to a genuine retreat destination. Outdoor performance linen (Sunbrella’s extensive natural-tone range is the industry reference) handles the UV exposure and moisture contact of a poolside environment without the fading and mildewing that standard interior linen would develop within a single summer.
How to get it: Hang the linen curtains on stainless steel cable wire rather than standard curtain rods — stainless cable is weather-resistant, maintains tension across the full post-to-post span without sagging, and reads as a lighter, more contemporary connection than a heavy rod. Tie-back each curtain panel with a braided cotton or jute rope at the post to control the billowing when wind is strong, while leaving the option to release for full privacy when desired.
Shop the Look
| Product |
|---|
| Sunbrella outdoor performance linen white |
| Stainless steel cable curtain wire kit |
| Outdoor daybed cushion linen deep |
| Teak coffee table outdoor |
| White agapanthus plant pot large |
3. Polished Concrete Floor with Hydronic Underfloor Heating
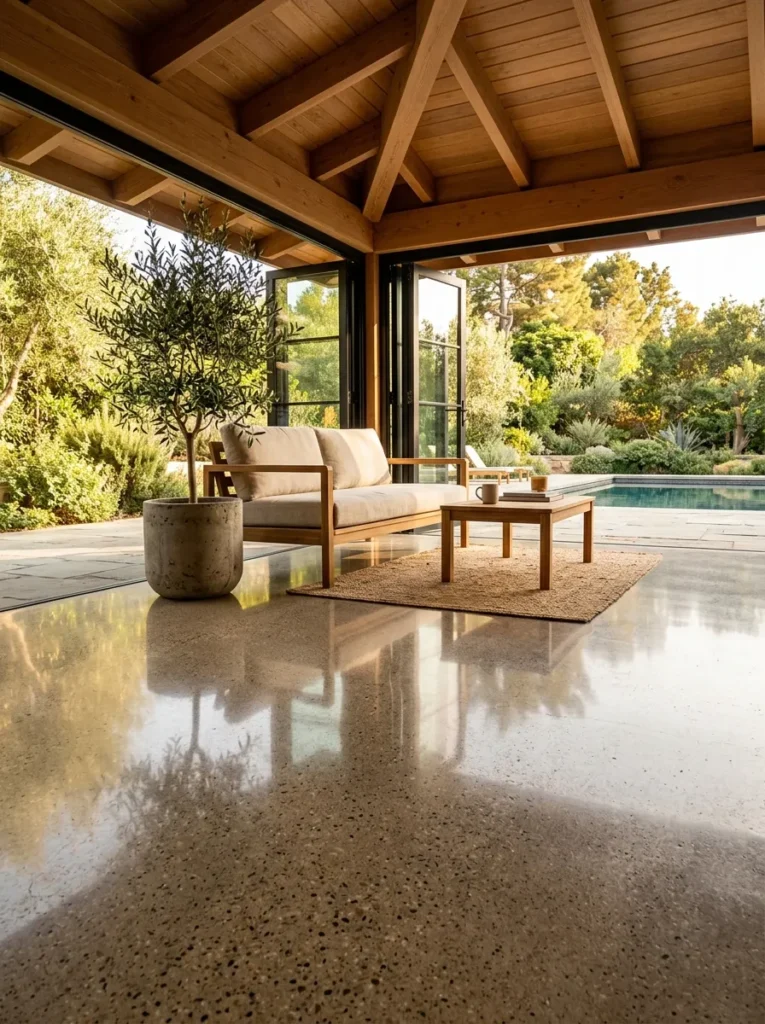
Vibe: Warm and architectural — a floor that makes the whole pool house feel more serious.
Why it works: Polished concrete is the premier pool house flooring material for four compounding reasons specific to the pool environment. It is completely waterproof at the surface — no grout lines for chlorine-contaminated water to penetrate, no tiles to crack under thermal expansion, and no coating to peel under UV exposure. It is slip-resistant when specified with an anti-slip finish (a matte or semi-matte polish level rather than a mirror finish). It is thermally massive — it absorbs heat during the day and releases it slowly through the evening, which is the natural comfort mechanism that makes a pool house usable into the cooler evening hours. And it is aesthetically complete in its unfinished state — raw aggregate polished to a consistent sheen reads as a designed material choice rather than a default decision, which is the quality that distinguishes a designed pool house from a functional one.
How to get it: Specify a medium-cut polish (800–1500 grit) rather than a high-gloss mirror finish for a pool house floor — the mirror finish is slippery when wet and shows every water footprint and chlorine drip immediately. Specify a warm grey-beige aggregate colour (achieved through a coloured concrete mix or a reactive acid stain applied before polishing) rather than the cool blue-grey that standard grey aggregate produces — the warm tone connects the floor to the timber, linen, and travertine palette of the pool house design rather than pushing the room toward an industrial aesthetic.
Shop the Look
| Product |
|---|
| Concrete floor sealer penetrating |
| Concrete acid stain warm beige |
| Jute area rug outdoor rated large |
| Concrete planter pot large |
| Potted olive tree standard |
4. Teak Deck Extension Connecting Pool to Pool House
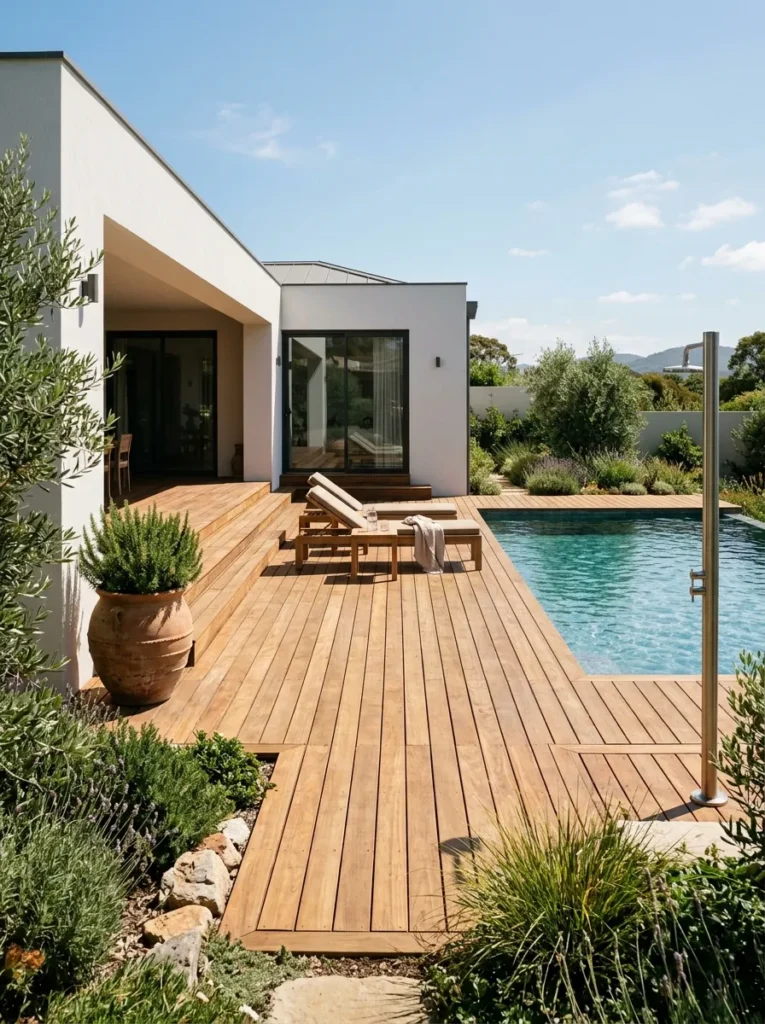
Vibe: Warm and cohesive — a backyard that reads as one designed space rather than a pool with a building beside it.
Why it works: The teak deck extension connecting the pool house to the pool edge is the landscape element that most powerfully unifies what are otherwise two separate backyard elements — a structure and a pool — into a single cohesive outdoor room. Without a continuous deck, a pool house and a pool exist as independent objects in the garden; with a deck running between them, they read as two components of a single composed space, with the deck as the floor of an implied outdoor room that the pool and pool house together define. Teak is the correct decking material for this application because it is the most durable outdoor hardwood available for continuous wet and UV exposure — its natural oil content makes it dimensionally stable through the wet-dry cycles of a pool environment without cracking, warping, or checking.
How to get it: Run teak deck boards perpendicular to the pool house wall — this orientation creates visual movement that draws the eye from the pool house outward toward the pool, reinforcing the spatial connection the deck is designed to create. Specify a pool-edge detail where the deck overhangs the pool coping by 20–30mm — this cantilever detail gives the deck-to-pool junction a deliberately designed quality rather than the gap that appears when deck and coping simply meet end-to-end.
Quick Win: Even a 1.5-meter wide teak deck strip running between the pool house door and the nearest pool step — rather than a full deck across the entire pool surround — creates the spatial connection that unifies the two elements, at a fraction of the material cost of a full pool surround deck.
Shop the Look
| Product |
|---|
| Teak decking board 90mm |
| Stainless steel decking screw hidden |
| Teak oil natural finish |
| Teak sun lounger pair outdoor |
| Outdoor shower kit wall mount |
5. Outdoor Cinema Wall with Weatherproof Screen and Projector
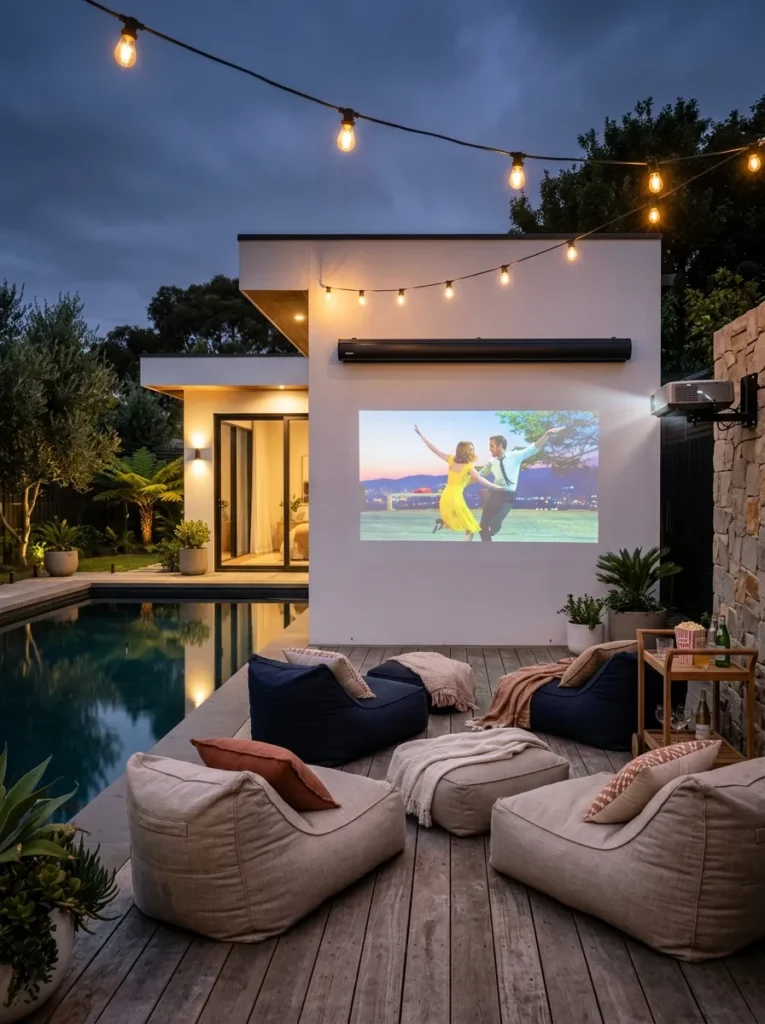
Vibe: Warm and magical — a backyard cinema that makes staying home on a Friday evening feel like the best possible decision.
Why it works: The outdoor cinema wall is the pool house makeover feature with the highest entertainment value per square meter because it converts the pool house’s largest exterior wall surface — typically a blank rendered face — into the screen of an immersive outdoor entertainment experience without consuming any floor area and without requiring a freestanding screen structure that conflicts with the pool house architecture. The pool house wall as projection surface has an additional advantage specific to pool environments: the pool water in the foreground reflects the projected image, creating a second, shimmering version of the screen that the pool itself generates passively. An outdoor-rated projector (IP55 minimum weather resistance rating) mounted on a wall bracket behind the seating area delivers a 3–5 meter diagonal image on a smooth rendered wall finished in a slightly warm white — the warmth of the white prevents the image from reading as blue-shifted, which standard brilliant white render causes.
How to get it: Paint the pool house wall designated as the cinema screen in a specialist outdoor projector screen paint (Silver Ticket and Paint on Screen both produce outdoor-rated formulas) rather than relying on standard white render — projector screen paints are formulated with specific reflectivity values that produce higher contrast and colour accuracy than untreated render. Mount the projector on an outdoor-rated IP55 bracket at a throw distance that delivers your target image size — most short-throw projectors deliver a 2.5–3 meter image from a 2-meter throw distance, which fits most pool house courtyard configurations.
Shop the Look
| Product |
|---|
| Outdoor rated projector IP55 weatherproof |
| Projector screen paint outdoor formula |
| Weatherproof projector wall bracket |
| Outdoor bean bag pool waterproof |
| Warm string light outdoor set |
6. Tropical Planting Wall Behind the Pool House
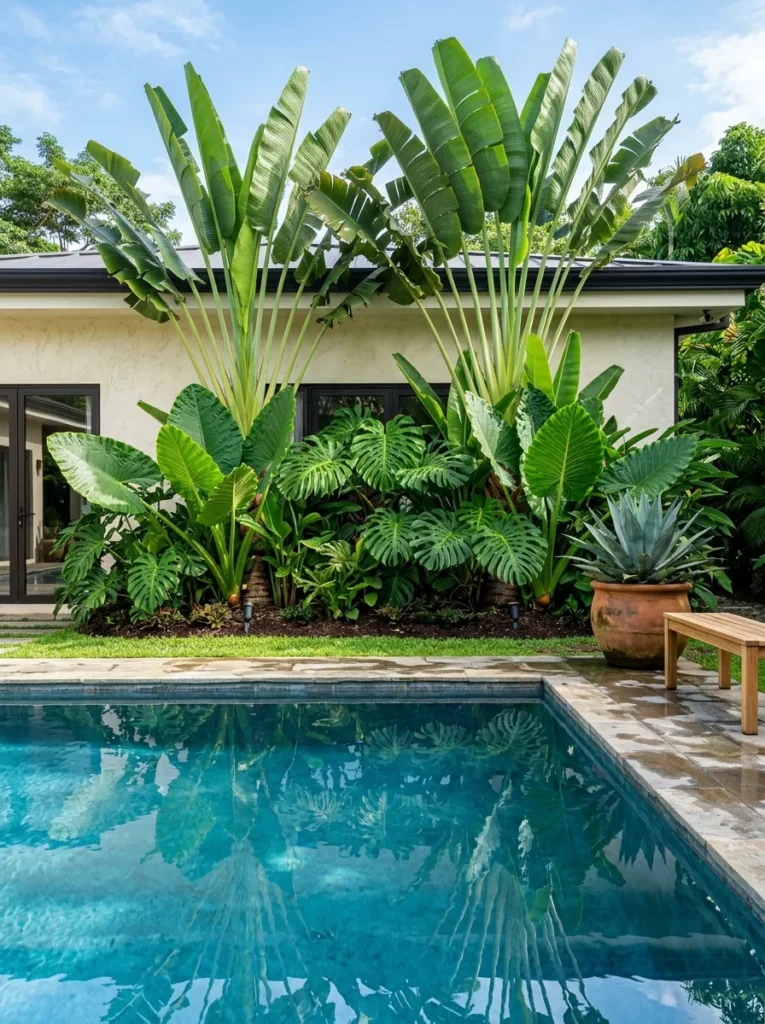
Vibe: Lush and tropical — a pool house backdrop that makes the backyard feel like a private resort garden.
Why it works: A dense tropical planting composition behind the pool house performs multiple functions simultaneously in a pool backyard — it creates a privacy screen from neighboring properties without requiring a fence or wall, provides a deep green backdrop that makes the pool water appear more vivid and saturated by visual contrast, adds the sensory richness of large-scale living plant material that no constructed material can replicate, and moderates the microclimate behind the pool house by reducing reflected heat from hard surfaces. Giant bird of paradise (Strelitzia nicolai), philodendron, and elephant ear (Alocasia macrorrhiza) are the three structural plants that create this effect most powerfully because their large leaf scale — individual leaves 600–1200mm wide — creates a sense of tropical lushness from a relatively small number of plants, compared to small-leaf species that require hundreds of plants to achieve comparable visual density.
How to get it: Plant the three structural species in a deep garden bed of minimum 1.2-meter depth behind the pool house — shallower beds restrict root development and limit the plant heights achievable. Install uplighting (IP67 rated, spike-mounted garden spotlights) at each plant base — uplit tropical foliage at night transforms the pool house backdrop from a dark mass into a dramatically lit garden feature that makes the pool and pool house more atmospheric for evening entertaining.
Shop the Look
| Product |
|---|
| Giant bird of paradise plant large |
| Elephant ear plant established |
| IP67 garden uplight spotlight spike |
| Terracotta pot large outdoor |
| Deep garden bed edging steel |
7. Pool House Bathroom with Outdoor Shower Connection
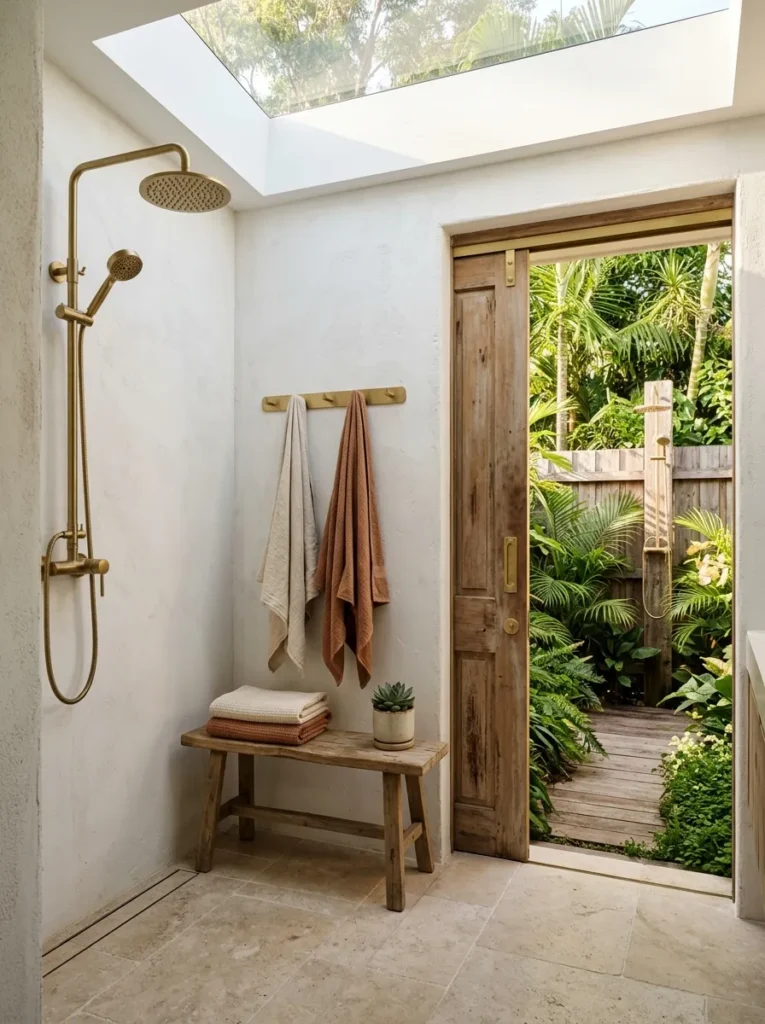
Vibe: Warm and resort-like — the pool house bathroom that makes rinsing off feel like the best part of the swim.
Why it works: The pool house bathroom connected to an outdoor shower garden is the amenity that most completely transforms the pool experience from recreational to resort — it removes the friction of moving through the main house in wet swimwear to access a shower, keeps pool chemicals and garden debris contained in the pool zone, and provides the luxury of an outdoor shower experience within an enclosed, designed garden setting. The design connection between an interior shower room and an exterior shower garden — typically achieved through a sliding timber or aluminium door in the bathroom’s exterior wall — creates an indoor-outdoor shower suite that delivers the perceived value of a far more expensive facility within a compact footprint. Honed limestone flooring is the correct material for this space because it is slip-resistant when wet (the honed, rather than polished, finish provides adequate grip), compatible with occasional chlorine and sunscreen contact, and visually warm enough to prevent the bathroom reading as a purely utilitarian utility space.
How to get it: Slope the limestone floor at 1:80 gradient toward a central floor drain in both the interior bathroom and the exterior shower garden — this gradient is adequate for drainage without being perceptible to bare feet. Specify the outdoor shower enclosure walls at minimum 1.8 meters height for privacy, using rendered masonry, a close-board timber fence, or a planted bamboo screen depending on the pool house’s architectural language.
Shop the Look
| Product |
|---|
| Rainfall shower head wall mount brass |
| Honed limestone floor tile 600x600mm |
| Timber sliding door outdoor rated |
| Brushed brass towel hook rail |
| Linen pool towel set large |
8. Pool House Gym with Rubber Floor and Mirrored Wall
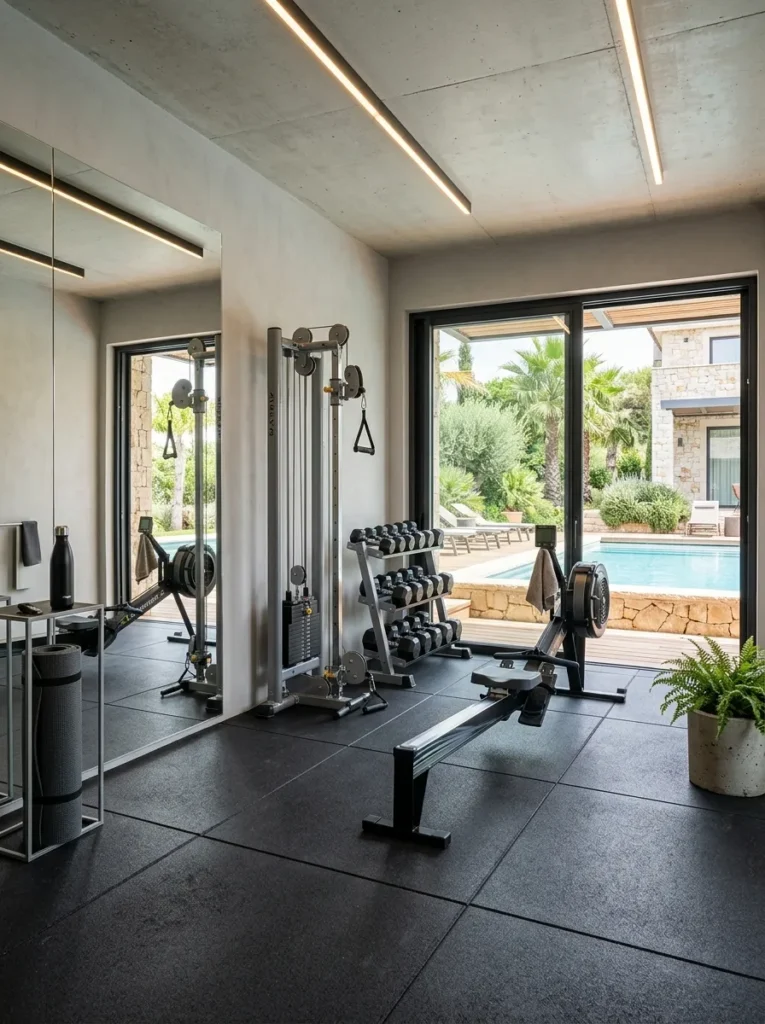
Vibe: Energizing and considered — a gym that makes exercise feel like a lifestyle rather than an obligation.
Why it works: The pool house gym is one of the highest daily-use conversions available in pool house design because it serves a morning-to-evening functional need rather than the purely social and recreational use that a bar or lounge delivers — people use a gym every day, while they entertain weekly. Locating the gym in the pool house creates a natural behavioral circuit for the household: morning gym session followed immediately by a pool swim, or an afternoon swim followed by a stretch session in the gym, with the pool house bathroom connecting both activities. The mirrored wall performs double duty in a pool house gym: it is a practical training tool (allowing form monitoring during exercise) and a spatial tool, effectively doubling the perceived size of the gym interior and reflecting the natural light and pool view from the sliding glass doors back across the room.
How to get it: Specify 8mm rubber floor tiles rather than the thinner 6mm option for a gym that will include weights and barbell work — 8mm provides sufficient impact absorption to protect both the flooring system and the concrete slab below from dropped weight impacts. Install a dedicated 15-amp circuit for gym equipment — treadmills, rowing machines, and cable systems all require dedicated circuits that a standard 10-amp domestic socket cannot reliably supply.
Quick Win: Wall-mounting a single large gym mirror (1800mm × 900mm, available from glass suppliers for $80–150 cut to size) on one pool house wall using mirror adhesive and clip-top mirror holders transforms any room into a functional workout space without the cost of custom mirrored wall panels.
Shop the Look
| Product |
|---|
| Rubber gym floor tile 8mm charcoal |
| Gym mirror large wall mount |
| Wall mounted cable pulley system |
| Adjustable free weights rack |
| Compact rowing machine folding |
9. Rattan and Timber Poolside Lounge Furniture Setting
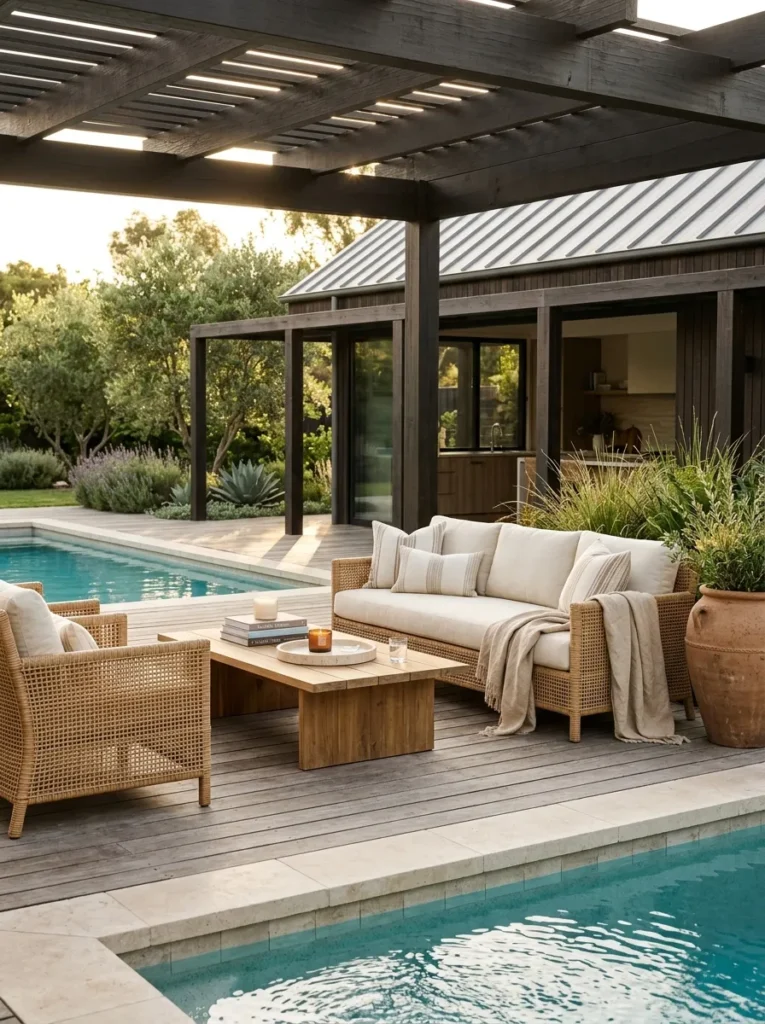
Vibe: Warm and relaxed — the outdoor lounge that makes people forget the pool exists because they are too comfortable to get up.
Why it works: Rattan and timber outdoor lounge furniture is the material combination that most effectively bridges the visual warmth of indoor furniture and the durability requirements of outdoor use. Synthetic rattan (resin wicker) frames are UV-resistant, waterproof, and structurally equivalent to natural rattan in appearance while being significantly more weather-durable — they retain their color and structural integrity through multiple seasons of pool environment exposure. The deep cushion specification — minimum 120mm foam depth in a performance fabric — is what makes the difference between poolside furniture that people sit on briefly and furniture that people stay on for hours. A sofa and two armchairs in this specification creates a genuine living room-quality lounge experience outdoors, which is the behavioral goal: to make the pool house outdoor space as comfortable and socially functional as the main house interior.
How to get it: Choose performance fabric cushion covers in removable, machine-washable format — poolside cushions need washing every 2–4 weeks through summer to manage sunscreen, chlorine, and perspiration accumulation, and removable covers make this a 30-minute laundry task rather than a cleaning project. Size the coffee table correctly for the sofa: the coffee table top surface should sit 100–150mm below the sofa seat height, and be reachable without leaning forward from the sofa’s full depth — for a 900mm deep sofa, the coffee table should be no more than 450mm from the sofa face.
Shop the Look
| Product |
|---|
| Outdoor rattan sofa performance fabric |
| Rattan armchair outdoor set |
| Teak outdoor coffee table solid |
| Travertine serving tray round |
| Outdoor linen throw blanket |
10. Pool House Changing Room with Built-In Timber Lockers
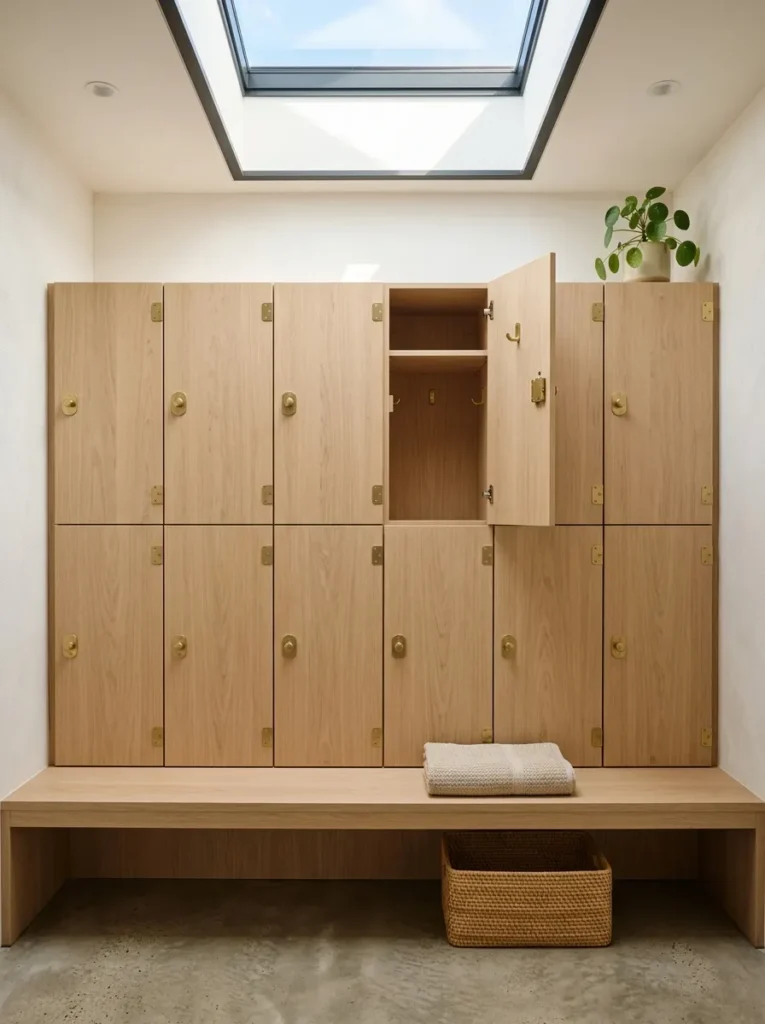
Vibe: Clean and warm — a changing room that treats pool guests like members of a genuinely good club.
Why it works: The pool house changing room with built-in timber lockers is the amenity that most directly elevates the pool experience for guests — it removes the social awkwardness of wet bags on the floor, clothes piled on chairs, and personal belongings left unsecured while swimming, replacing this common pool party friction with the relaxed confidence of a designated, secure storage space for each guest. The timber locker design — rather than metal or laminate alternatives — is the material choice that maintains the pool house’s overall warm, natural aesthetic in a functional room that might otherwise default to institutional materials. Each locker fitted with a simple brushed brass latch (rather than a key lock, which creates key management complications at a party) and an interior hook for towels and swimwear creates a genuinely useful changing facility within a minimum footprint.
How to get it: Size each locker at minimum 300mm wide × 500mm deep × 1800mm tall — this accommodates a hanging beach bag, folded clothing, and personal items without compression. Build the bench seat at the base of the locker run at 450mm height — standard seat height — with a 400mm depth that provides comfortable changing use. Specify marine-grade plywood or solid hardwood for the locker construction rather than standard MDF, which delaminates rapidly in the high-humidity environment of a pool house changing room.
Shop the Look
| Product |
|---|
| Marine grade plywood sheet |
| Brushed brass cabinet latch small |
| Brass coat hook interior |
| Linen pool towel set large |
| Woven basket under bench |
11. Outdoor Dining Pavilion Attached to the Pool House
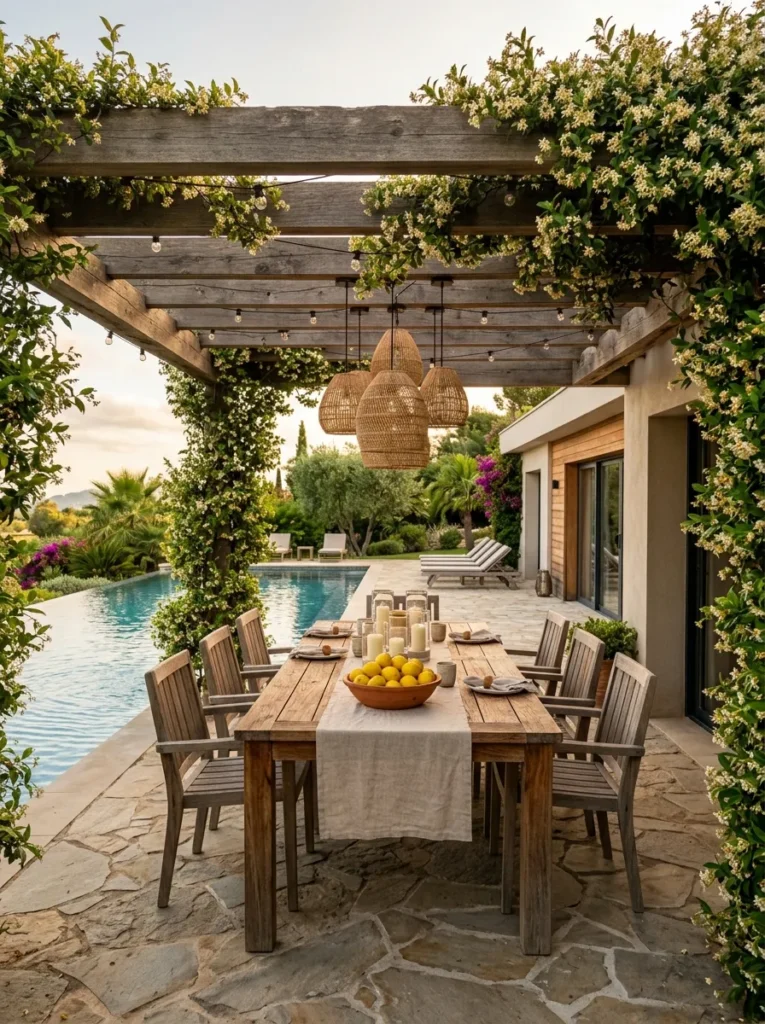
Vibe: Warm and social — an outdoor dining experience that makes lunch last until dinner.
Why it works: Attaching a dining pavilion to the pool house creates a spatial sequence that makes the whole backyard more functional — the pool house kitchen or bar connects directly to the dining pavilion, which connects to the pool deck, which connects to the pool, creating a circulation loop that allows entertainment to flow naturally between cooking, dining, and swimming without the awkward disconnection between zones that characterizes most backyards. The pergola roof is the correct overhead structure for a poolside dining pavilion because it provides partial shade without full enclosure — the filtered light through climbing jasmine or grapevine is one of the most desirable outdoor dining conditions available, and the pergola’s open structure keeps the dining space visually connected to the sky and garden in a way that a solid roof cannot.
How to get it: Size the dining pavilion for the maximum number of guests the household regularly entertains — a long table that accommodates 10–12 people is almost always preferable to two smaller tables, because a long communal table creates a social dynamic that smaller tables cannot. Specify the pergola beam span to clear the full table length plus 600mm on each end — the visual frame of the pergola should generously contain the table rather than appearing to constrain it.
Quick Win: A single star jasmine (Trachelospermum jasminoides) planted at each pergola post — available as an established climbing plant for $8–15 per specimen — covers a standard pergola structure within 2–3 growing seasons, creating the living, fragrant canopy effect that defines this idea at a total plant cost of $32–60 for a four-post pergola.
Shop the Look
| Product |
|---|
| Teak outdoor dining table long |
| Outdoor dining chair set teak |
| Outdoor pendant light weatherproof |
| Climbing star jasmine plant |
| Linen table runner long natural |
12. Pool House Guest Suite with Sliding Privacy Screens
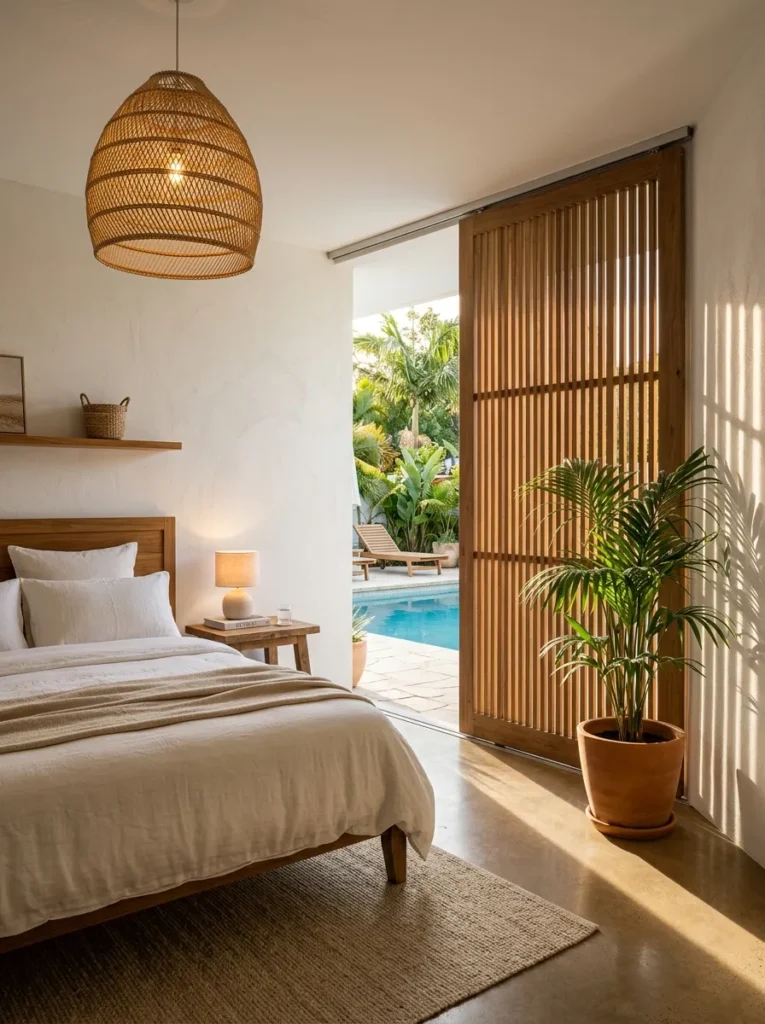
Vibe: Warm and serene — a guest suite that makes visiting feel like staying at the most private boutique hotel imaginable.
Why it works: The pool house guest suite with sliding timber privacy screens is the pool house makeover idea that delivers the highest perceived value addition to the property — a self-contained guest accommodation that provides complete privacy from the main house while remaining within the pool environment creates an experience that is qualitatively different from any bedroom in the main house, and that guests remember and return for. The sliding timber screen panels are the architectural element that defines this suite’s distinctive character: partially opened, they filter light into the room in the characteristic dappled pattern of timber screen slats, creating the warm, protected enclosure of a cabana while maintaining the connection to the pool and garden that makes a poolside bedroom a uniquely desirable place to sleep.
How to get it: Install the sliding screen panels on stainless steel top-hung tracks rather than floor-mounted tracks, which collect water and debris in a pool environment and bind the sliding mechanism after a single season. Specify the screen slats at 50mm width with 15mm gaps — this proportion provides adequate light and privacy balance, filtering view from outside while allowing air circulation and view from inside. Use marine-grade hardwood (spotted gum or kwila) for the screen frame and slats — standard pine frames will check and split rapidly in a high-humidity pool environment.
Shop the Look
| Product |
|---|
| Top hung sliding door track system |
| Marine grade timber screen slat |
| Performance linen bedding set |
| Rattan pendant light large |
| Teak bedside table outdoor rated |
13. Colorbond or Copper Roof Upgrade with Exposed Timber Rafters
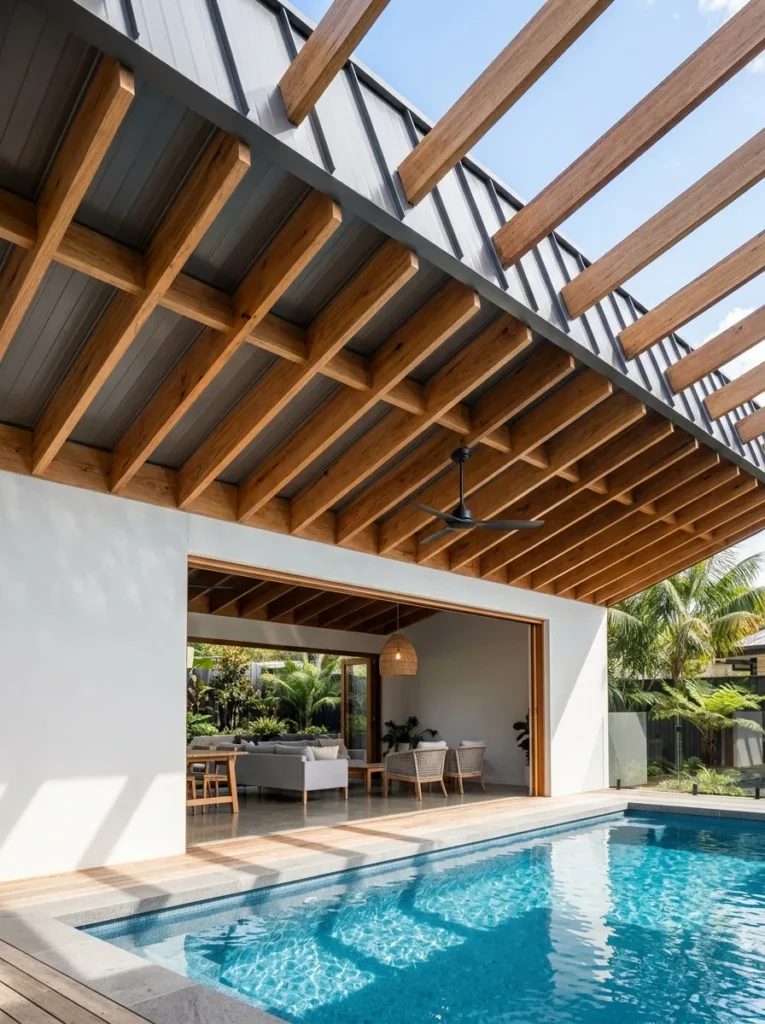
Vibe: Warm and architectural — a pool house roof that makes you look up every time you walk in.
Why it works: The exposed timber rafter ceiling with a standing seam metal roof above is the pool house construction detail that most powerfully transforms the interior from a shed-quality space to an architectural one — it introduces the same honest structural expressiveness that makes timber beam ceilings in Scandinavian and Japanese architecture so spatially compelling, but at the scale and in the context of an Australian or American pool house. The rhythm of equally spaced rafters creates a ceiling pattern that reads as designed rather than functional, drawing the eye upward and creating a perceived ceiling height that is greater than the actual structural dimension. The Colorbond standing seam roof above provides the weatherproofing performance and contemporary profile that the architectural quality of the exposed timber ceiling deserves.
How to get it: Space the rafters at 600mm centers for the structural standard that also produces the visual rhythm most legible from below — wider spacing reads as sparse, closer spacing as busy. Specify the rafters in a hardwood species with natural insect resistance (spotted gum, blackbutt, or douglas fir depending on your climate and timber availability) and finish with a clear exterior penetrating oil rather than paint, which allows the natural grain and color of the timber to read through the finish while providing UV and moisture protection.
Shop the Look
| Product |
|---|
| Colorbond standing seam roofing |
| Hardwood rafter timber spotted gum |
| Outdoor ceiling fan with light |
| Clear timber oil penetrating exterior |
| Pendant light outdoor weatherproof |
14. Pool House Wet Bar with Zellige Tile Feature Wall
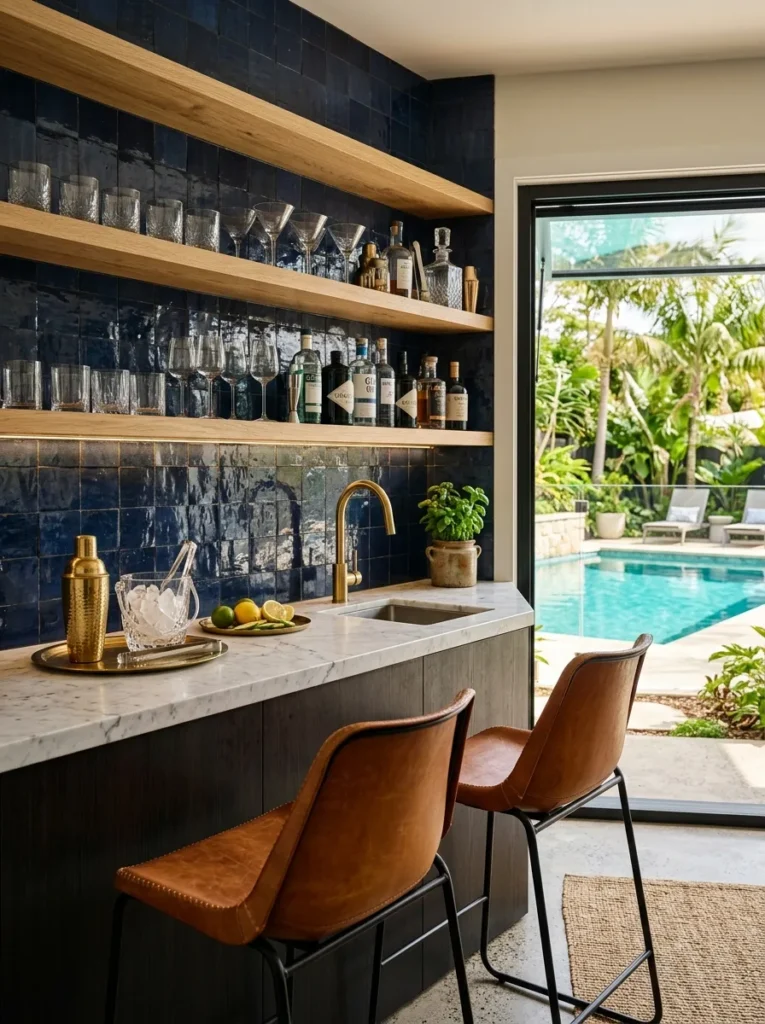
Vibe: Warm and editorial — the pool house bar that every guest photographs before they order their first drink.
Why it works: The zellige tile feature wall behind a pool house wet bar is the surface treatment that single-handedly elevates a functional bar fitout into a designed space — the hand-glazed, deeply colored surface of genuine zellige tile provides a material richness and depth behind the bar that no painted wall, standard tile, or laminate panel can approach. Deep navy is the strongest color choice for this application because it creates maximum contrast with the warm marble benchtop and brass hardware, reads as saturated and intentional against the warm neutral tones of the surrounding pool house, and performs well in the mixed interior-exterior lighting of a pool house bar. The honed (rather than polished) marble benchtop provides the same visual quality as a polished surface with the practical advantage of being less slippery and less likely to show cocktail glass ring marks and surface moisture as permanent etching.
How to get it: Tile the zellige feature wall to full height from the bar deck to the underside of the overhead shelf or ceiling — a partial zellige splashback reads as a budgetary decision rather than a design one, while a full-height application reads as complete architectural commitment. Source from a specialist zellige tile supplier — Clé Tile, Mercury Mosaics, and Tiles of Ezra all stock genuine handmade zellige in the deep navy color that performs best in this application.
Shop the Look
| Product |
|---|
| Deep navy zellige tile handmade |
| Honed marble benchtop slab |
| Brushed brass bar tap mixer |
| Open timber shelf bar set |
| Caramel leather bar stool outdoor |
15. Automated Retractable Awning for Poolside Shade Control
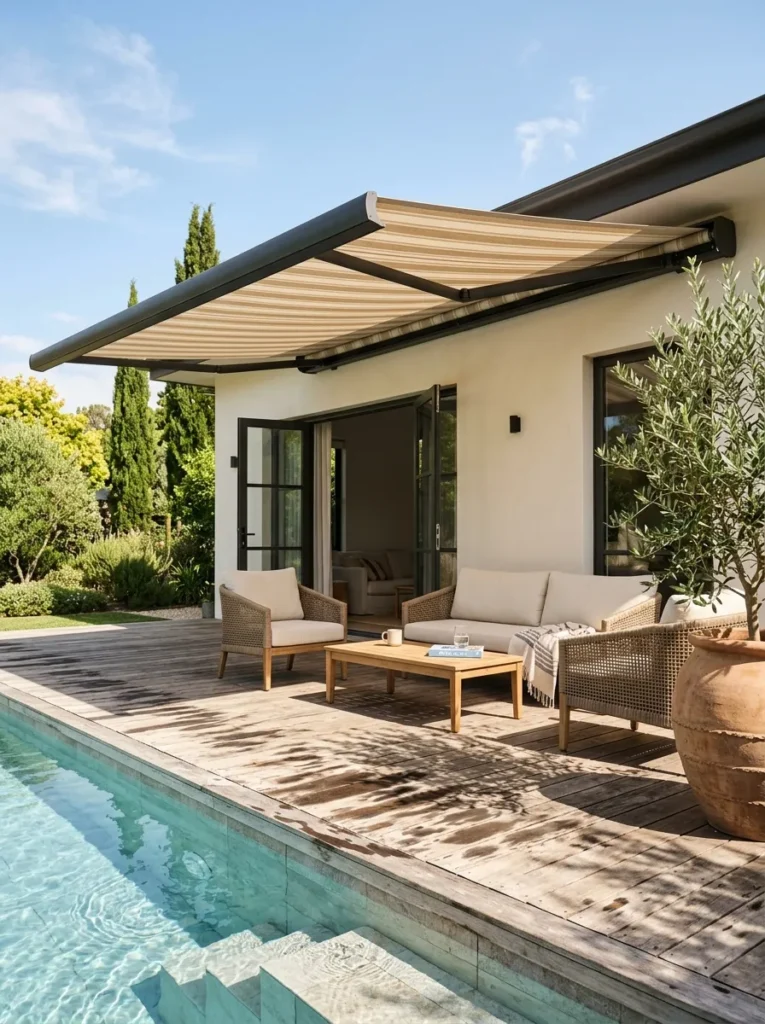
Vibe: Warm and considered — shade that appears exactly when the sun does and disappears when the stars come out.
Why it works: A motorized retractable awning attached to the pool house roof edge is the pool house makeover feature with the highest behavioral impact on outdoor space use because it directly addresses the primary reason poolside areas are unused during peak afternoon hours — unmanaged direct sun exposure in the transition zone between the pool house and the pool. A retractable awning that can be deployed in 30 seconds via a remote control or app converts the sun-drenched deck beside the pool from a space people move through quickly to a space they choose to sit in through the afternoon. The linen stripe fabric — rather than a solid color — is the design choice that reads as domestic and considered rather than commercial, distinguishing this from the awnings that appear above commercial storefronts.
How to get it: Specify a cassette-style motorized awning — one where the fabric rolls into a protective aluminum housing when retracted — rather than an open-roll system where the fabric is exposed when retracted and deteriorates significantly faster. Size the awning projection at minimum 3 meters from the wall — the full shade coverage benefit of an awning diminishes rapidly for projections under 2.5 meters, and a 3-meter projection typically covers a meaningful outdoor seating zone.
Quick Win: A semi-cassette motorized awning ($800–1,800 installed for a 3-meter projection) delivers the full functional benefit of a motorized system at a lower price point than a full-cassette premium unit, and is an appropriate specification for a pool house deck that is covered when closed rather than a fully exposed installation where the additional protection of a full cassette is critical.
Shop the Look
| Product |
|---|
| Motorized retractable cassette awning |
| Awning remote control receiver |
| Outdoor awning fabric linen stripe |
| Awning wall bracket kit |
| Smart home controller awning compatible |
16. Pool House Landscape Lighting for Evening Atmosphere
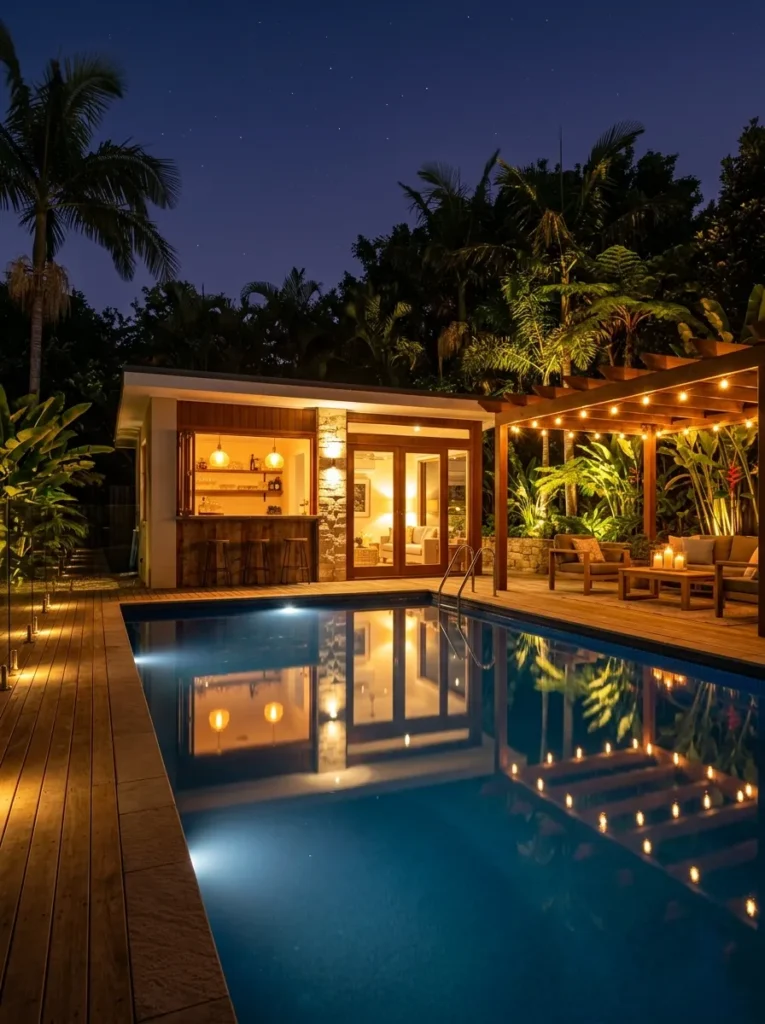
Vibe: Warm and magical — the moment the pool and pool house look better than they do at any point during the day.
Why it works: A comprehensive landscape lighting design for the pool house and pool area is the single upgrade that most transforms the perceived quality of the entire backyard, because it creates a third version of the space — after daytime and dusk — that operates entirely on artificial light and is capable of reading as more beautiful and more atmospheric than the natural-light version. The layered lighting approach — underwater pool lights, garden uplights on planting, path lights at deck edges, festoon lights under the pergola, and warm interior pool house lighting — creates a composition of light sources at different heights and intensities that reads as a designed lighting scheme rather than security illumination. The underwater pool light is the single most impactful individual light source in a pool area at night: a warm white pool lit from below becomes a glowing blue-white focal point that anchors the entire garden lighting composition.
How to get it: Specify all landscape and pool lighting at 2700K color temperature — warm white rather than cool white or daylight temperature, which both read as harsh and commercial in a residential garden context. Control all lighting zones through a single app-integrated smart home controller (Casambi, Control4, or a basic smart switch system all provide this functionality) so the full lighting composition can be activated and adjusted from a phone rather than requiring individual zone switching at multiple locations around the pool area.
Shop the Look
| Product |
|---|
| Underwater pool light warm white LED |
| Garden uplight IP67 spike mount |
| Teak deck path light low profile |
| Smart home lighting controller |
| Outdoor festoon light weatherproof |
How to Start Your Pool House Makeover
Your single first move is to identify the one primary function your pool house needs to serve — bar and entertainment, guest accommodation, gym, or simply a better changing and bathroom facility — and commit to designing that function completely before adding any secondary functions. The most common pool house makeover failure is the attempt to make the structure serve every possible function simultaneously: a gym that is also a changing room that is also a bar that is also a guest bedroom, implemented at a level of investment that serves none of these functions adequately. A pool house that fully delivers on its primary function is used daily; one that partially delivers on four functions is used inconsistently and eventually becomes the pool shed it was trying to transcend.
The most common design mistake in pool house makeovers is treating the pool house as a separate project from the pool area rather than as the anchor of a unified outdoor room. A pool house designed in isolation — with its own independent aesthetic, palette, and material choices that do not connect to the pool deck, the planting, and the pool surrounds — produces a backyard that reads as a pool with a building beside it rather than a cohesive outdoor living space. The palette, material, and proportional language of the pool house must extend outward into the deck, the planting beds, the furniture, and the lighting to create the resort-quality unified outdoor environment that makes the investment worthwhile.
Three specific investments under $500 that create immediate pool house impact: (1) A motorized semi-cassette awning ($800–1,800 installed, occasionally available as a package deal under $500 for smaller widths) converts an unused sun-drenched deck beside the pool house into a genuinely comfortable afternoon seating zone. (2) Two or three IP67-rated garden uplights ($35–70 each) installed at the base of existing planting behind the pool house create a dramatic evening backdrop that makes the pool house visible and atmospheric at night. (3) A single outdoor-rated pendant light ($80–150) installed in the ceiling of the pool house’s primary living zone immediately elevates the quality of the interior — the pendant is the lighting fixture that most powerfully signals a designed interior space rather than a functional structure, regardless of the surrounding material quality.
Realistically, a focused single-zone pool house makeover — new wet bar fitout with zellige tile feature wall, servery window to the pool deck, and a teak bench with bar stools — costs $8,000–18,000 in materials and installation. A full pool house transformation addressing structure, bathroom, lounge zone, bar, and landscape lighting costs $35,000–120,000 depending on the existing structure’s condition, the quality of materials specified, and the complexity of the building work required. Most homeowners begin with a single high-impact idea — the servery window and bar, or the teak deck extension, or the landscape lighting — use it through one pool season to understand how the space is actually used, and invest in the next phase based on that lived experience rather than a theoretical brief.
Frequently Asked Questions About Pool House Makeovers
What is the difference between a pool house and a cabana?
A pool house is typically a fully enclosed structure with solid walls, a roof, and usually plumbing and electrical infrastructure — it may contain a bathroom, kitchen, bedroom, or gym in addition to changing facilities. A cabana is a lighter, semi-open structure — typically a roof supported by posts with open or curtained sides — that provides shade and a relaxed seating or daybed zone without the enclosed rooms and services of a full pool house. In practice, the terms are often used interchangeably in residential contexts, and many contemporary pool house makeovers deliberately blur the distinction by incorporating open cabana-style zones within or attached to an enclosed pool house structure. The design ideas in this list apply to both formats, with the enclosed pool house ideas (bathroom, gym, guest suite, changing room) appropriate for fully enclosed structures and the open-air ideas (cabana lounge, pergola dining, retractable awning) appropriate for either format.
What colors work best for a pool house exterior and interior?
The most successful pool house colour palette is one that connects the structure visually to both the main house and the garden — warm white or soft greige render for the exterior walls provides a neutral ground that allows the pool, the planting, and the furniture to read as the primary visual elements, while deep accent tones (navy, forest green, charcoal) used on a single feature wall, a zellige tile surface, or the pool house’s entrance door provide the saturated color that gives the structure its design character. Interior walls in the same warm white as the exterior maintain visual continuity between inside and outside, which is particularly important in pool houses where the boundary between interior and exterior is deliberately blurred through open servery windows, sliding glass doors, and open-sided cabana structures. Natural material tones — aged teak, warm limestone, natural linen — provide all the colour interest the interior needs without painted surfaces that may conflict with the varied tones of pool furniture and towel colors.
How much does a pool house makeover cost?
Pool house makeover costs vary enormously based on the scope of work, the existing structure’s condition, and the material specification level. A cosmetic refresh — new paint, new furniture, new lighting, and a zellige tile backsplash behind a wet bar — costs $5,000–15,000. A mid-range renovation addressing the bathroom, bar fitout, flooring, and teak deck extension costs $20,000–50,000. A comprehensive pool house transformation including structural work, a new bathroom, a guest suite, a gym, a full outdoor kitchen, and landscape lighting costs $60,000–200,000 at the premium end. The highest-value investments for the cost are consistently the ones that extend the pool area’s usable hours — landscape lighting, an automated awning, and a servery window — because they convert an outdoor space that functions for 6–8 hours per day into one that functions for 14–16 hours, multiplying the household’s daily use of the investment.
Can a small pool house be transformed without major structural work?
Yes — many of the highest-impact pool house makeover ideas in this list require no structural modification to the existing building. A servery window can be created in an existing rendered wall by a builder in a single day. Polished concrete can be applied as a topping coat over an existing concrete slab without requiring a new pour. A zellige tile feature wall and wet bar fitout can be installed within an existing room without moving any walls. Retractable awnings attach to the existing roof edge without modifying the roof structure. Teak decking can be laid over an existing concrete pool surround without excavation. Landscape lighting is installed with minimal ground disturbance using spike-mounted and surface-mounted fittings. The ideas in this list that require structural work — the outdoor dining pavilion, the gym fitout, the guest suite with sliding screens, and the exposed rafter roof upgrade — are typically undertaken as part of a more comprehensive renovation where structural investment is budgeted accordingly.
What materials last best in a pool environment?
The materials that perform best in the wet, UV-intensive, chlorine-exposed environment of a pool house and pool deck are those with natural or engineered resistance to moisture, UV degradation, and chlorine contact. Teak, spotted gum, and kwila are the hardwood species with the best natural resistance to pool environment exposure. Colorbond steel roofing performs better than most alternatives in coastal and high-UV pool environments. Polished or honed limestone and travertine handle pool water contact without the staining and etching that many stone types exhibit. Synthetic rattan (resin wicker) furniture frames outperform natural rattan, powder-coated steel, and most timber species for pool-adjacent furniture use. Performance fabrics (Sunbrella, Perennials) handle the combined UV, moisture, and chlorine contact of a pool environment without the fading, mildewing, and structural degradation that standard interior fabrics develop within a single season.
Ready to Create Your Dream Pool House Backyard?
These 16 ideas span the full range of what a pool house makeover can achieve — from a sliding servery window bar and a tropical planting backdrop, to an outdoor cinema wall, a guest suite with sliding timber privacy screens, a comprehensive landscape lighting design, and a zellige tile wet bar that makes every guest reach for their phone — so whether you are working with a modest existing pool shed or planning a comprehensive outdoor room renovation, there is a genuinely buildable approach here that treats your pool house as the anchor of your outdoor living experience rather than a structure that exists beside it. The transformation delivers its full value when it begins with function rather than aesthetics — identify what your household actually does around the pool, which of those activities the pool house currently fails to support, and design the first intervention around that specific gap. Today’s specific action: walk out to your pool house right now and identify the single friction point that most limits how you use the space — the lack of shade in the afternoon, the absence of a bar, the inadequate evening lighting, or the missing bathroom — and focus your first investment entirely on resolving that one friction. When the pool house is finished, functional, and glowing warmly in the landscape lighting on a summer evening with the underwater pool light reflecting across the teak deck and the jasmine flowering on the pergola above the dinner table, you will have created the backyard that makes staying home the best decision you make all year. Save the ideas that matched your household’s specific outdoor living patterns and your pool house’s architectural language — those are the ones that will actually be built, and actually be used, every single day of summer.