15 Small Bathroom Decor Ideas with Clever Storage
Small bathroom decor ideas with clever storage solve the specific design problem of a room that must simultaneously perform the full functional program of a bathroom — storage for daily care products, toiletries, cleaning supplies, towels, and laundry — while maintaining the visual calm and spatial generosity that make a small room feel comfortable rather than cramped, using every available surface and spatial opportunity: walls, door backs, under-sink zones, above-toilet walls, corners, and the space between the mirror and the ceiling. This article gives you exactly 15 ideas spanning storage system design, surface treatment, lighting, and the specific material and finishing decisions that distinguish a small bathroom that reads as intentionally designed from one that reads as simply insufficient.
A well-designed small bathroom is not defined by its square footage but by the quality of its spatial thinking — the degree to which every surface, every recess, every structural element has been considered as both a functional opportunity and a visual decision. Here are 15 ideas worth implementing.
Why Small Bathroom Decor Ideas with Clever Storage Work
The design challenge of the small bathroom is specifically different from any other small room problem because the bathroom’s functional requirements are both non-negotiable (the fixtures — bath or shower, toilet, basin — cannot be removed or relocated without structural intervention) and spatially dominant (the fixtures themselves occupy a disproportionate percentage of the room’s total floor area relative to any comparable room). This leaves an unusually constrained residual floor area and wall area for storage, circulation, and the decorative elements that create the room’s atmosphere.
The specific spatial principles that most consistently produce successful small bathroom design are: vertical rather than horizontal thinking (using wall height above the conventional fixture zone — above the toilet, above the door, in the ceiling space — rather than floor-plan-oriented thinking that treats the bathroom as a two-dimensional problem), material continuity (using the same material on floor and wall, or the same color across multiple surfaces, to reduce the number of visual transitions that the eye must process and to make the room appear larger by eliminating the lines that divide surfaces from each other), concealed storage with visible quality (hiding the functional accumulation of products and supplies behind closed or covered storage so the room’s visual field is calm while the functional capacity is complete), and deliberate focal points (ensuring that the room contains one element of genuine visual interest — a beautiful tile, a well-chosen plant, an interesting mirror — that gives the eye a destination and prevents the room from reading as uniformly utilitarian).
Style at a Glance
| Element | Storage Function | Decor Design Edge |
|---|---|---|
| Philosophy | Every surface is both a storage opportunity and a visual decision | Vertical thinking, material continuity, concealed storage |
| Materials | Timber, ceramic, glass, mirror, natural fiber | Warm white, warm stone, sage, warm wood |
| Key Zones | Above toilet, door back, under sink, corner, above door |
15 Small Bathroom Decor Ideas with Clever Storage
1. Floating Vanity with Under-Sink Organization — The Floor Revelation
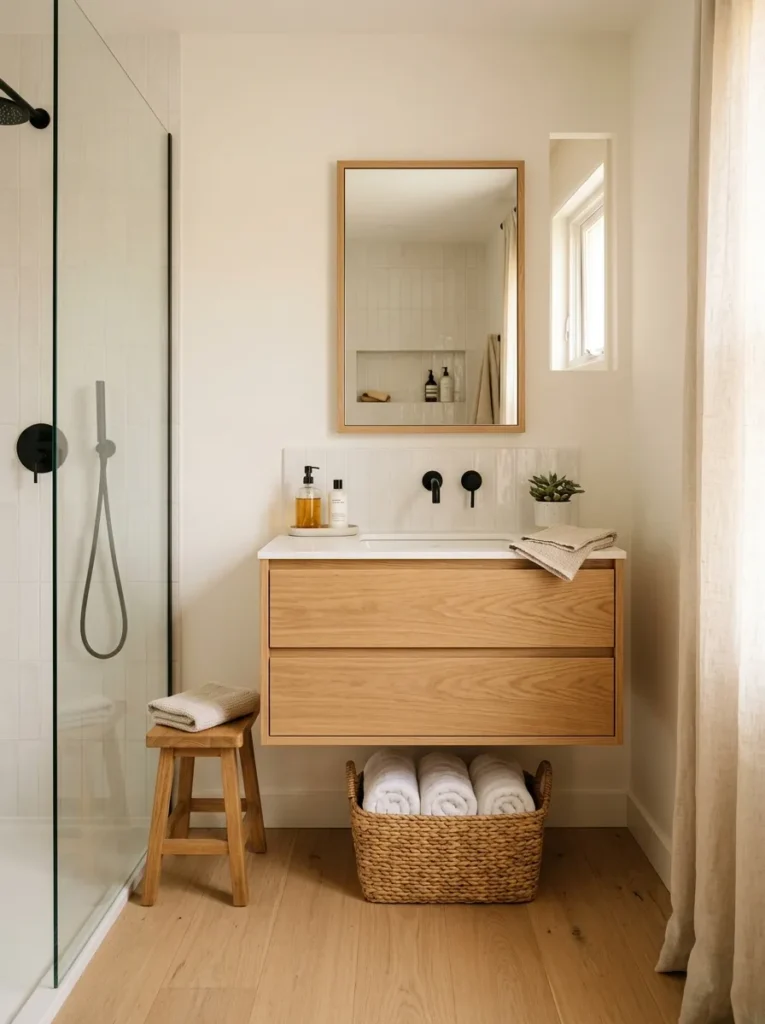
Vibe: The floating vanity bathroom feels like the floor extended itself — the clear space beneath the vanity creating the specific spatial impression of a room significantly larger than its actual footprint.
Why it works: A wall-hung floating vanity in a small bathroom applies the floor revelation principle — the most powerful single spatial illusion available in a small bathroom is the continuous, uninterrupted floor plane that a floating (wall-hung) vanity creates. A floor-standing vanity cabinet obscures the floor beneath it, creating a visual stop at the vanity’s footprint that reduces the apparent floor area. A wall-hung vanity reveals the floor beneath it in its entirety, allowing the eye to read the full floor plane — and the full floor plane reads as larger than its actual dimensions when it is visible without interruption. This perceptual space expansion is the equivalent of several additional square metres of apparent floor area at zero structural cost.
Under-vanity storage: The clear floor beneath a floating vanity is not wasted — a wicker or rattan basket (proportioned to fit under the vanity with 5–10cm clearance above the basket rim) provides concealed storage for rolled towels, extra toilet paper, and bathroom supplies while contributing the natural material warmth that a floating white lacquer vanity in isolation lacks.
Quick Win: A single rattan basket placed under an existing freestanding vanity (if it has leg clearance) provides similar storage capacity and visual warmth to the floating vanity under-storage concept at zero renovation cost.
Shop The Look
| Product |
|---|
| Floating vanity white lacquer 80cm |
| Floating vanity natural oak 80cm |
| Rattan basket under-vanity storage |
| Rolled white towel set |
| Wall-hung vanity mounting bracket |
Also view: 15 Beautiful Spring Home Decor Ideas
2. Above-Toilet Shelving — The Unused Vertical Zone
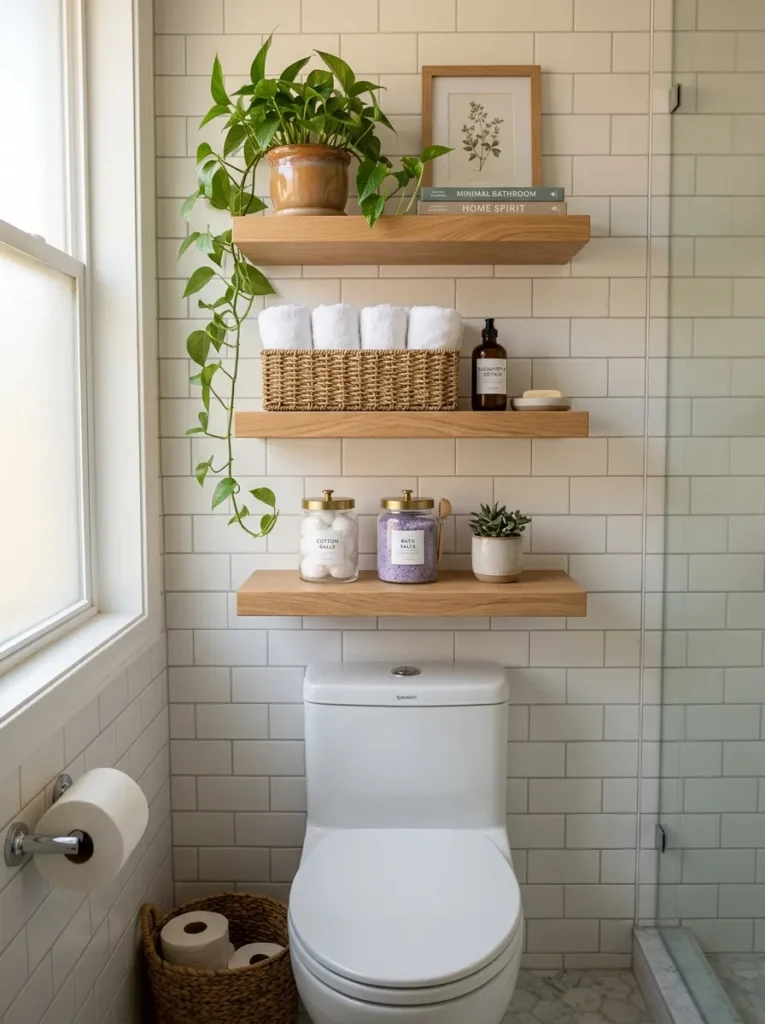
Vibe: The above-toilet shelving feels like the most obvious solution that everyone somehow overlooks — the wall above the toilet converted from the bathroom’s most consistently wasted vertical zone into its most functional and most beautifully arranged storage.
Why it works: Above-toilet floating shelves apply the dormant vertical zone activation principle — the wall above the toilet is the most consistently underused surface in any bathroom, typically left bare despite being accessible, visually prominent (from both the toilet itself and from the bathroom door), and structurally appropriate for shelf mounting (the plumbing runs below the floor level, so the wall above the tank is typically solid and available for standard shelf fixings). Three shelves at 30–35cm vertical intervals from 80cm above the toilet tank to approximately 180cm provide approximately 90cm of additional shelf height in the zone that previously contributed nothing to storage.
Shelf depth specification: 30cm depth (front to back) is the maximum appropriate shelf depth above a toilet — deeper shelves create a visual overhang that feels uncomfortable from the toilet position and reduces the clearance above the tank needed for lid removal. 20–25cm depth is also functional and reads as slightly less visually dominant.
Shop The Look
| Product |
|---|
| Floating shelf natural oak 80cm |
| Shelf bracket invisible steel |
| Small trailing plant bathroom pot |
| Rolled hand towel set white |
| Glass jar set cotton balls salts |
Also view: 15 Modern Masculine Living Room Ideas
3. Mirrored Cabinet — Double Function at the Vanity
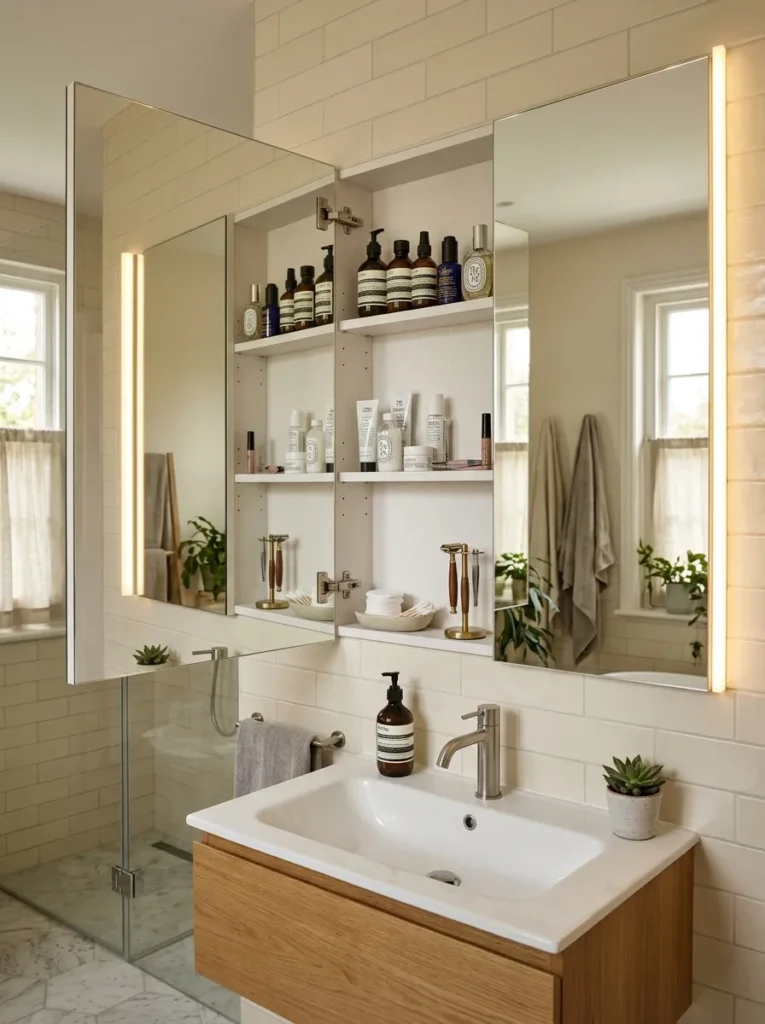
Vibe: The mirrored cabinet feels like the bathroom’s cleverest surface — the exterior reading as a large, room-expanding mirror while the interior conceals a complete skincare and daily product storage system.
Why it works: A mirrored cabinet replacing a plain vanity mirror applies the dual-function surface principle — a plain mirror performs one function (reflection) and occupies the same wall area as a mirrored cabinet that performs two functions simultaneously (reflection and concealed storage). The specific value of the mirrored cabinet in a small bathroom is the visual calm it produces — all the daily-use skincare products, cosmetics, dental supplies, and medication that typically accumulate on the vanity surface or on open shelving are concealed behind the mirror’s face, leaving the bathroom’s visual field free of the product accumulation that is the primary source of visual clutter in small bathrooms.
Recessed versus surface-mounted: A recessed mirrored cabinet (built into the wall rather than projecting from it) provides the cleanest visual result — the cabinet face sits flush with the surrounding wall and the bathroom gains storage depth without projecting into the room. Recessed installation requires a wall of sufficient depth (typically 100mm stud wall) and should be positioned between studs or with studs specifically adjusted during construction. Surface-mounted cabinets (which project from the wall) are simpler to retrofit and can go anywhere on the wall.
Shop The Look
| Product |
|---|
| Recessed mirrored cabinet 80x70cm |
| Surface-mounted mirrored cabinet |
| LED side light cabinet strip |
| Interior shelf liner white |
| Cabinet hinge soft-close set |
4. Door Back Organizer — The Fifth Wall
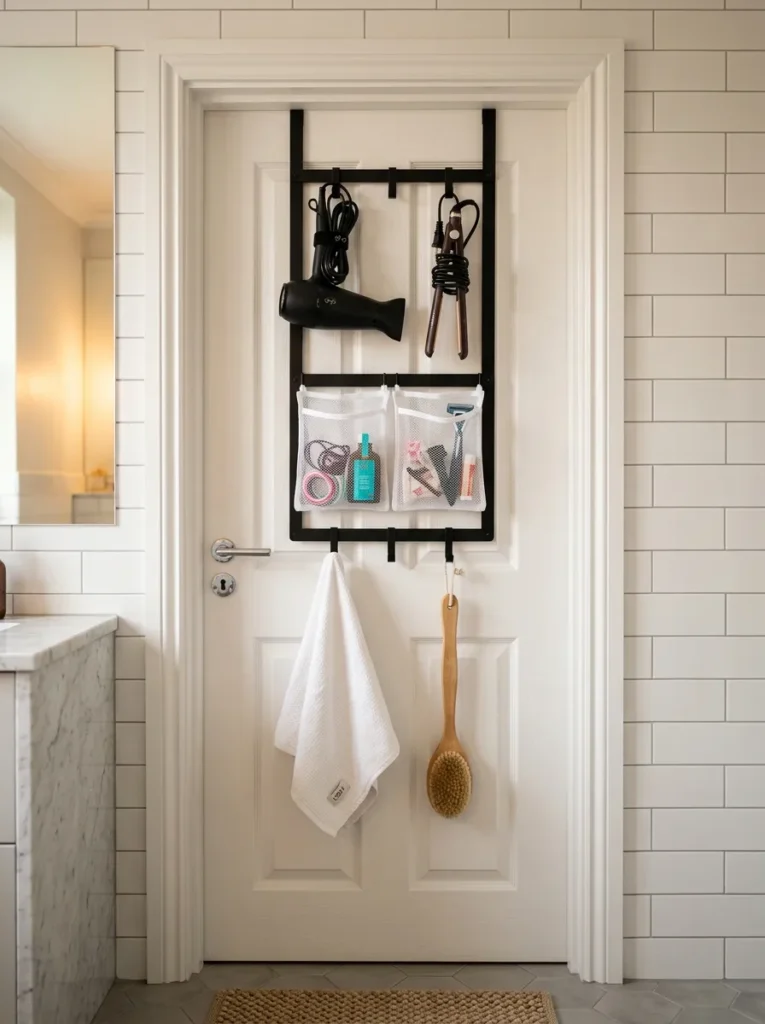
Vibe: The door-back organizer feels like the bathroom discovered a room within itself — the door’s interior face converted from a blank surface into a complete organization system that disappears when the door is open.
Why it works: A slimline over-door rack on the bathroom door’s interior face applies the fifth wall principle — the door is the one wall surface in the bathroom that is consistently left completely unaddressed by conventional bathroom organization, despite being an accessible, structurally robust surface capable of bearing the weight of a fully loaded organizer without any wall fixings. The critical specification for a door organizer in a small bathroom is the rack’s depth (the projection from the door face toward the room) — it must be no deeper than the clearance between the door face and the adjacent wall or fixture when the door is fully open. Typically 8–12cm projection is achievable in most bathroom door configurations.
Organization system for the door rack: Assign the top positions to heavy items (hairdryer, tools that need to be accessible) using specific hooks rather than open shelves. Use middle-position mesh pockets for small, varied items (accessories, sample bottles, dental products) that would fall through open shelves. Reserve the bottom positions for hanging items (towel, brush, robe) that can be accessed from the lowest position without difficulty.
Shop The Look
| Product |
|---|
| Over-door rack slimline 40cm |
| Over-door hook set strong |
| Mesh pocket set door organizer |
| Matte black over-door alternative |
| Chrome over-door standard rack |
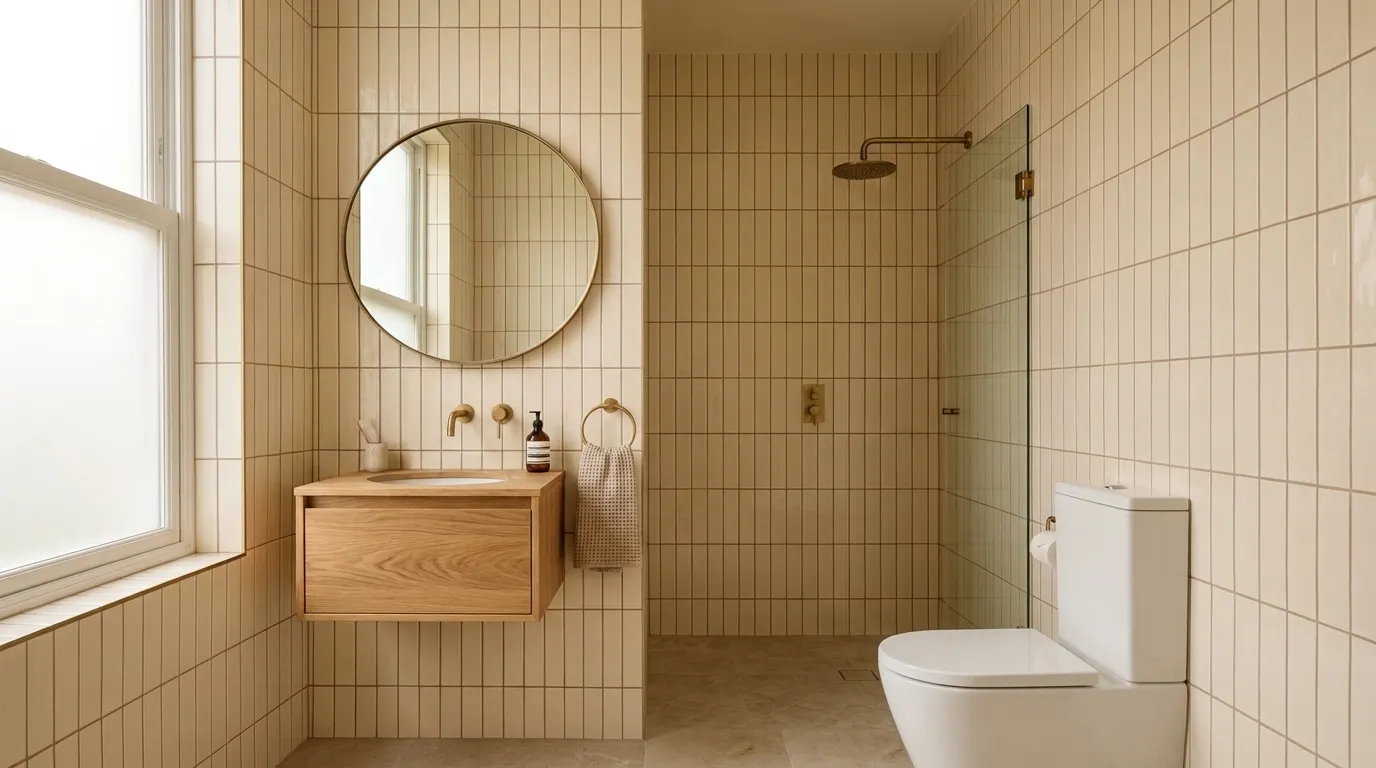
5. Vertical Tile Feature — The Illusion of Height
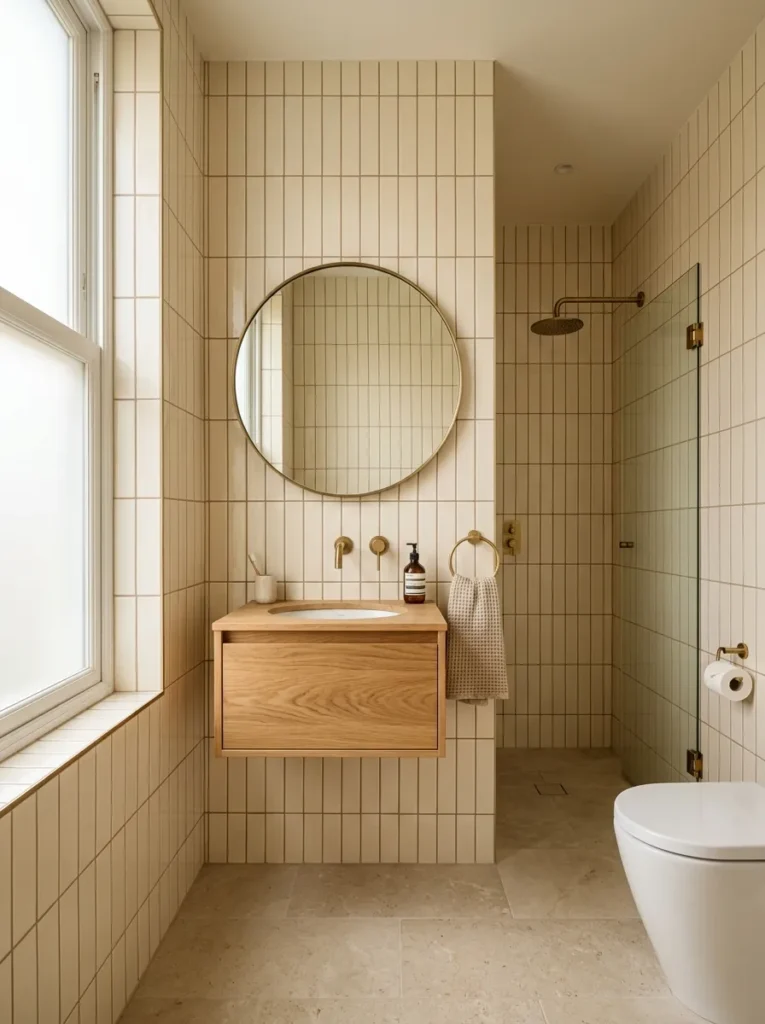
Vibe: The vertically tiled bathroom feels like the room decided it was taller than it was and the tiles agreed — the strong upward vertical lines created by the portrait-orientation elongated subway tile drawing the eye upward and extending the perceived ceiling height.
Why it works: Vertically oriented elongated tiles in a small bathroom apply the vertical line height amplification principle — the eye follows lines in their direction of travel, and strong vertical lines in a room create an upward eye movement that registers the room as taller than horizontal-pattern rooms of identical actual ceiling height. A standard elongated subway tile (75×300mm) installed portrait-rather than landscape-orientation creates vertical lines every 75mm horizontally and every 300mm vertically — a tile proportion that creates a strongly vertical visual rhythm across the full tiled surface. This visual rhythm directly contradicts the horizontal orientation that the same tile in conventional landscape installation creates, producing the maximum spatial perception difference between the two applications.
Grout color specification: The warm putty grout (rather than white grout) is the critical specification for the vertical tile reading — white grout between cream tiles creates a high-contrast grid that the eye reads equally horizontally and vertically; warm putty grout between warm cream tiles creates a lower-contrast joint that recedes visually, allowing the tile’s vertical orientation to be read more clearly without the grout grid competing for attention.
Shop The Look
| Product |
|---|
| Elongated subway tile 75x300mm warm |
| Warm putty bathroom grout |
| Aged brass tap and shower fitting |
| Vertical tile installation adhesive |
| Tile spacer set 2mm vertical |
6. Corner Shower Shelf — The Wasted Triangle
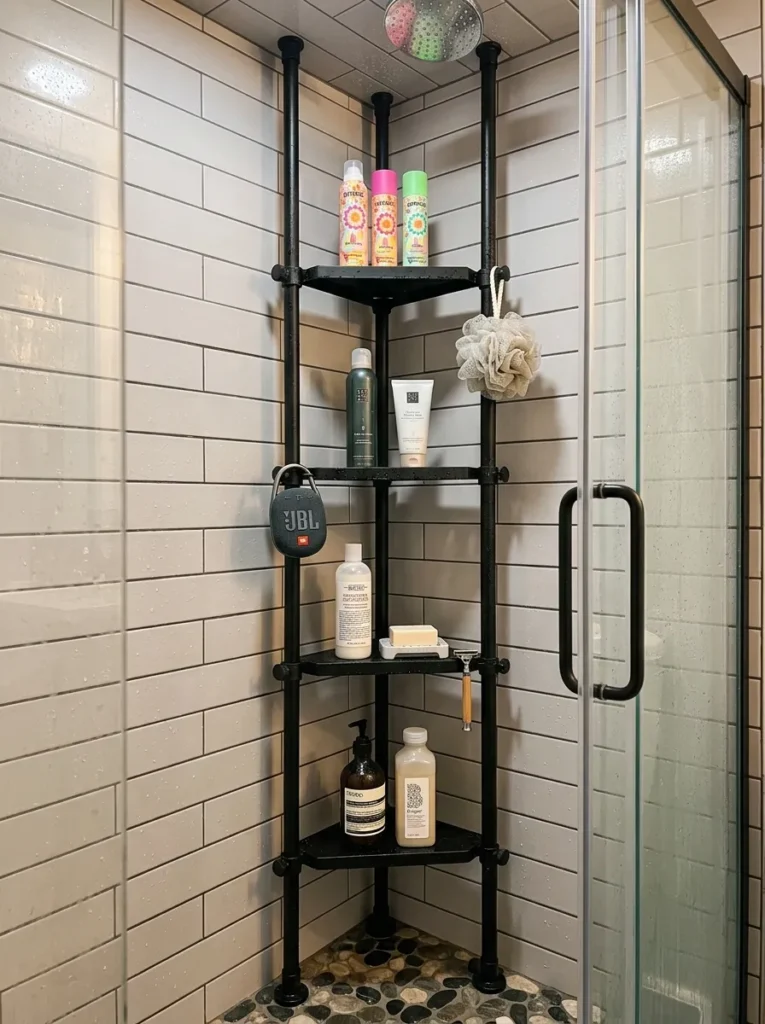
Vibe: The corner tension-pole shelf feels like the shower finally has an address for everything that previously balanced precariously on the edge — the organized product display in the corner converting the shower from a functional space to an organized one.
Why it works: A tension-pole corner shelf system in the shower applies the structural dead zone utilization principle — the 90-degree corner within a shower enclosure is the zone with the least functional floor and wall use, because no body position in a shower naturally places the person in the corner, and no fixture is located at the corner. Installing a tension-pole shelf system (which requires no drilling, no wall fixings, and no waterproofing considerations beyond the shelves themselves) converts this structural dead zone into the shower’s primary product storage zone at no renovation cost and in under 30 minutes of installation.
Tension-pole specification: The tension-pole must reach from the shower floor to the ceiling with sufficient tension to remain stable under the load of multiple fully loaded product bottles. For a shower with a threshold rather than a curbless floor, ensure the pole’s foot can grip the shower tray base rather than the threshold edge. Specify a pole rated for at least 10kg total load — quality tension-pole corner shower systems from brands including Neatfreak, WENKO, and Amazon Basics provide adequate load capacity.
Shop The Look
| Product |
|---|
| Tension-pole corner shower shelf |
| Matte black corner shelf set |
| Brushed stainless alternative |
| Corner shelf waterproof tray |
| Anti-slip shower shelf liner |
7. Warm Timber Ladder Shelf — Freestanding Beauty
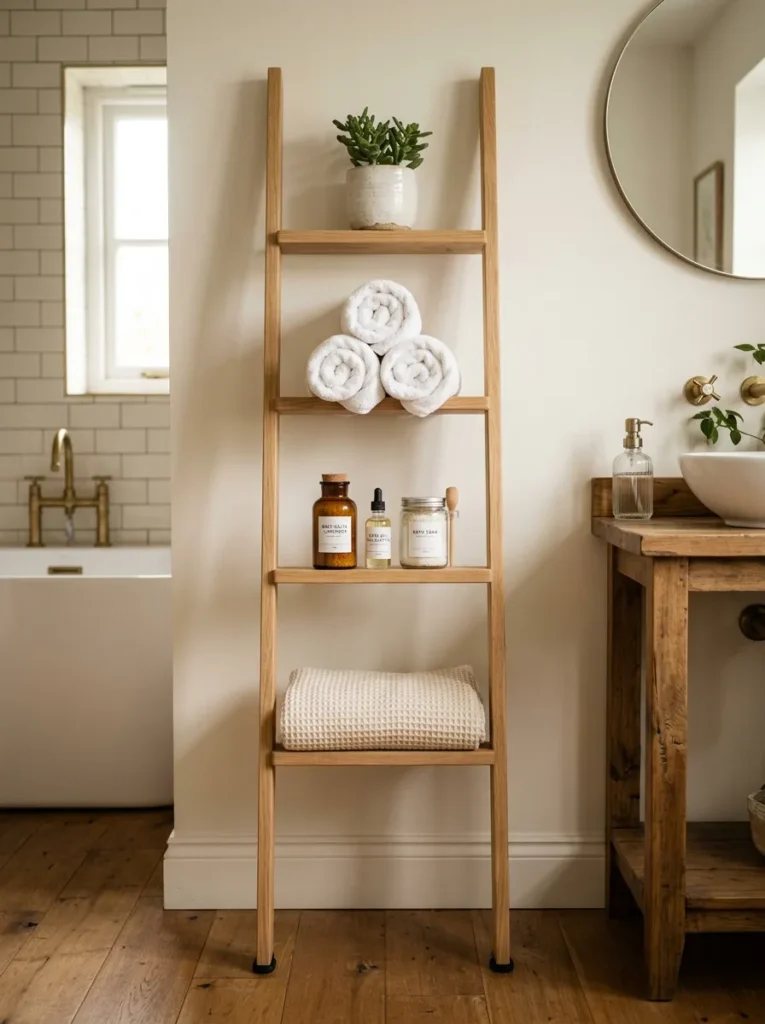
Vibe: The bathroom ladder shelf feels like a piece of natural furniture that the bathroom adopted willingly — the warm timber form creating the botanical material warmth that bathroom fixtures in ceramic and chrome cannot provide.
Why it works: A leaning timber ladder shelf in a small bathroom applies the freestanding furniture warmth principle — bathroom storage that is freestanding (requiring no wall fixings and no permanent installation) contributes the visual quality of furniture (warmth, material interest, designed form) rather than the visual quality of fitted equipment (function, precision, anonymity). The natural timber of a ladder shelf specifically provides the warm organic material that is most consistently absent from small bathrooms whose hard material palette (ceramic, chrome, glass) creates a clinical quality that the timber ladder immediately softens. The leaning format (no wall bracket, no floor fixing) makes it appropriate for rental properties and for positions where drilling is not feasible.
Organization logic: Apply the heaviest or least often used items to the lower rungs (which are most stable under load) and the lightest or most decorative items to the upper rungs (which are at the most visible position at eye level or above). The top rung — the least accessible and most visible — should always hold the arrangement’s most visually attractive element.
Shop The Look
| Product |
|---|
| Natural oak ladder shelf 40cm |
| Natural pine ladder alternative |
| Air plant small display |
| Rolled white towel set bathroom |
| Glass bottle bath salt set |
8. Recessed Wall Niche — The Space Within the Wall
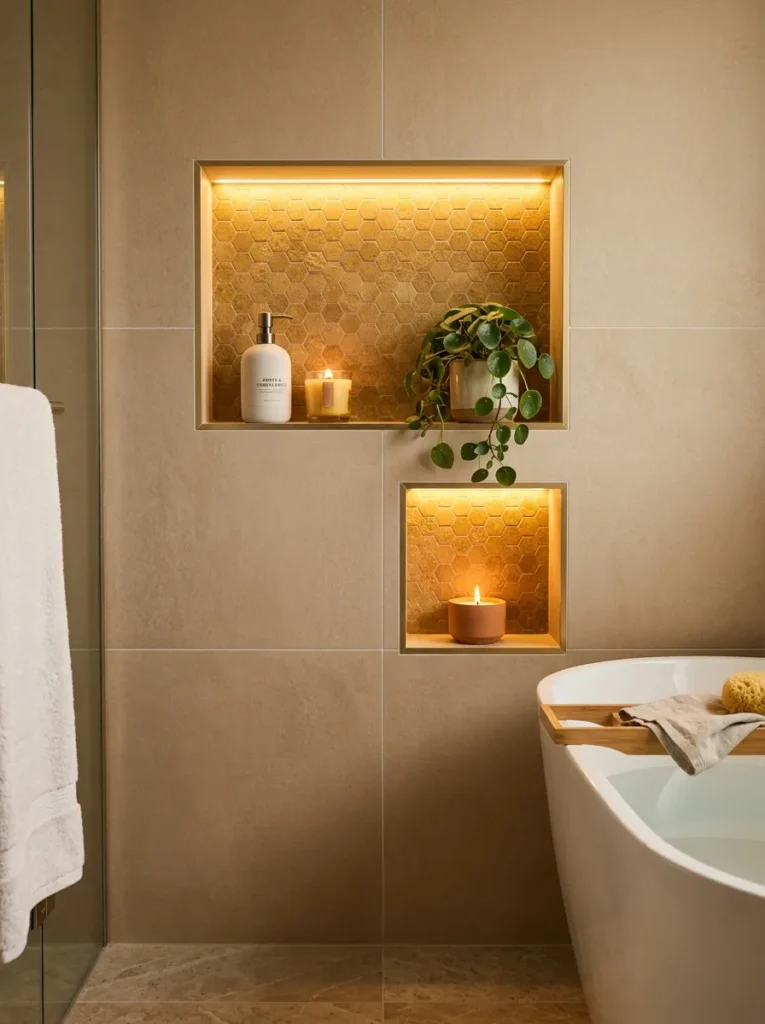
Vibe: The illuminated bathroom niches feel like the wall decided to offer something rather than simply contain — the warm-lit mosaic interiors converting structural cavities into warm, glowing architectural features.
Why it works: Built-in wall niches in a small bathroom apply the space-within-space storage principle — a recessed niche provides storage capacity within the wall’s depth rather than projecting from it into the room, adding storage without consuming any floor or wall-projection space. In a small bathroom where every centimetre of floor clearance contributes to the room’s spatial generosity, the niche’s zero floor-projection is specifically valuable. The contrasting mosaic tile interior (a small-format warm gold mosaic against the larger format neutral surrounding tile) and the warm LED strip lighting convert the niche from a simple storage recess into an architectural feature with its own material and lighting identity.
Construction timing: As detailed in the elegant modern bathroom article, niches must be planned and constructed before waterproofing and tiling. For a retrofit, a niche can be cut into a stud-and-plasterboard wall (between studs, with waterproofing applied to the niche interior before tiling) or created on the surface of an existing tiled wall using a projecting box with a tiled face that simulates a recessed niche.
Shop The Look
| Product |
|---|
| Niche former waterproof insert |
| Warm gold hexagonal mosaic tile |
| LED strip warm niche interior |
| White ceramic soap dispenser |
| Small candle niche display |
9. Wicker and Rattan Basket System — Warm Concealed Storage
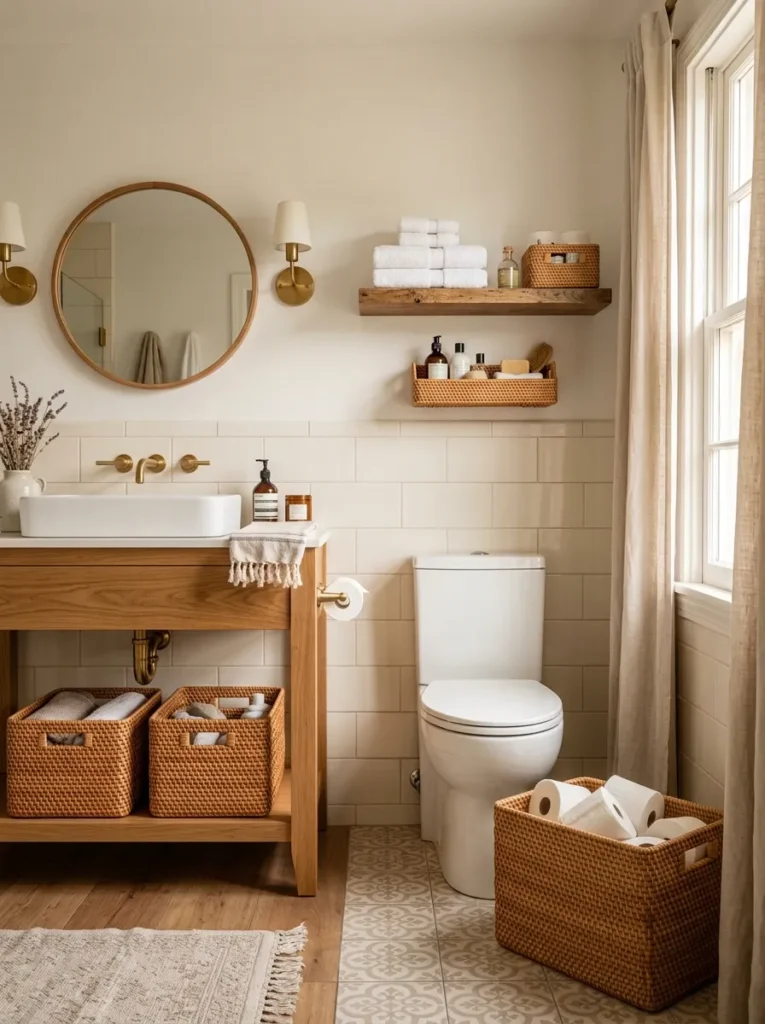
Vibe: The basket-organized bathroom feels like a room that solved its storage problem in the warmest possible material — the consistent wicker and rattan palette converting practical concealed storage into a warm decorative element throughout.
Why it works: A consistent wicker and rattan basket system used throughout a bathroom applies the material unity through storage principle — when all open-storage containers in a room are in the same material family (natural wicker, natural rattan, and natural seagrass all belong to the same warm natural weave family), the storage solution becomes a decorative element of the room rather than a functional intrusion on its visual field. The natural wicker basket’s specific visual quality — its warm honey color, its woven texture, its organic material honesty — is compatible with every neutral bathroom palette (warm white, sage, mushroom, warm stone) and adds the natural material warmth that ceramics and chrome cannot provide.
Basket sizing strategy: Each basket in a bathroom storage system should be sized to the specific content category it holds — a basket too large for its contents will appear half-empty and disorganized; a basket too small will overflow and fail its concealment function. Measure the intended content category at its maximum quantity (the maximum toilet roll count that needs to be stored beside the toilet, for example) and select a basket that holds this quantity with room for the contents to be placed naturally rather than jammed.
Shop The Look
| Product |
|---|
| Rattan basket set varied sizes |
| Wicker toilet roll basket floor |
| Small wicker shelf basket |
| Natural seagrass basket alternative |
| Basket label set chalk tag |
10. Warm-Toned Paint — Small Room, Big Atmosphere
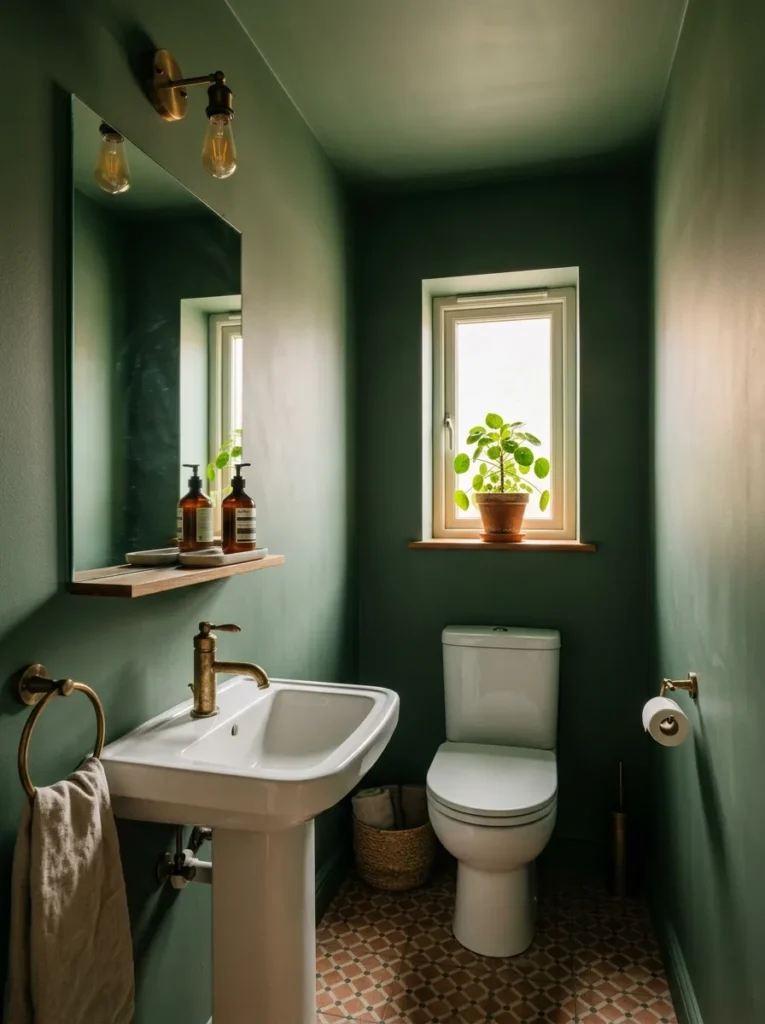
Vibe: The deep warm-painted small bathroom feels like the room accepted its small scale and turned it into an asset — the jewel-box atmosphere created by the deep warm color converting the limitation of size into the specific intimacy of enclosure.
Why it works: A deep warm matte color in a small bathroom applies the jewel-box counter-intuition principle — conventional wisdom instructs that small rooms should be painted pale to appear larger. This advice is correct for rooms where spatial generosity is the primary atmospheric goal (a small bedroom, a narrow hallway) but counterproductive in a bathroom, where intimate enclosure and sensory warmth are the more valuable atmospheric qualities. A deep warm sage or terracotta bathroom does not appear larger than a pale one — it appears more intimate, more atmospheric, and more deliberately designed. The white ceramic fixtures (sink, toilet, bath) appear crisper and cleaner against a deep warm wall than against a pale wall, creating the maximum chromatic contrast that makes the fixtures read as genuinely white rather than slightly off-white.
Paint specification: Use a bathroom-specific matte or soft sheen paint that includes an anti-mould additive and is formulated for humid environments — standard matte wall paint will develop mould and peel in a bathroom’s humidity without this specification. Farrow & Ball’s Estate Eggshell and Little Greene’s bathroom paint ranges provide the quality matte finish and bathroom-appropriate formulation required.
Shop The Look
| Product |
|---|
| Deep warm sage bathroom paint matte |
| Deep terracotta bathroom paint |
| Bathroom anti-mould paint additive |
| Aged brass mirror round |
| Terracotta pot small plant |
11. Magnetic Strip and Vertical Wall Organizer — The Tool Wall
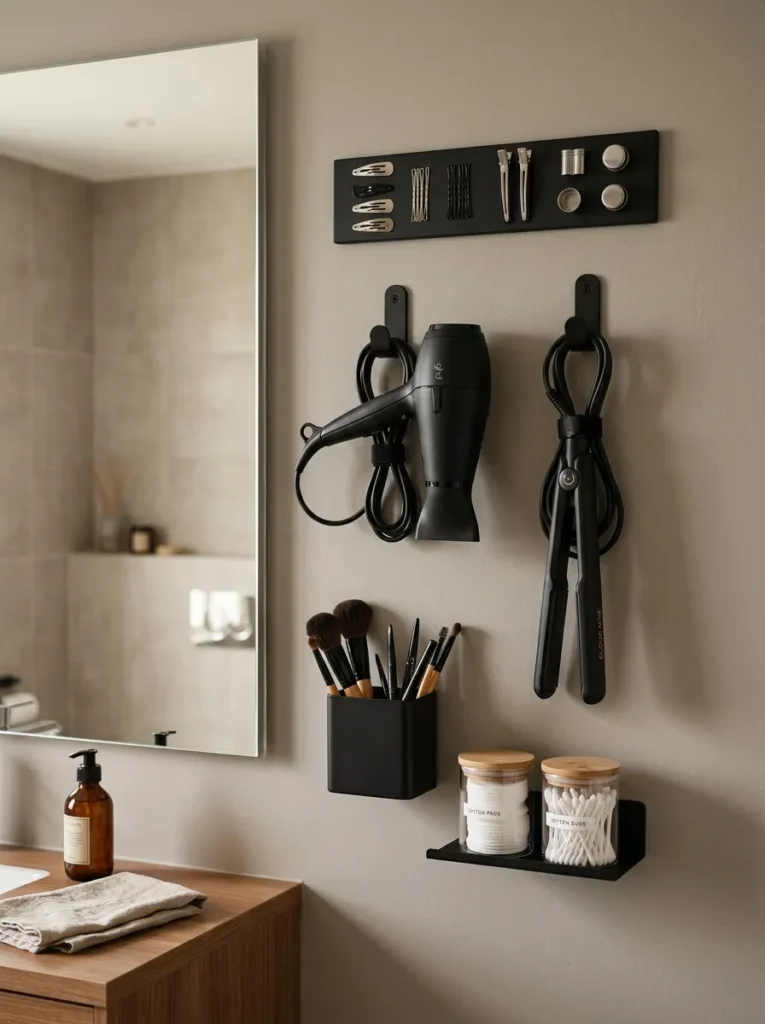
Vibe: The vertical tool wall feels like a beauty station that solved its clutter problem by moving everything to the wall — the vertical stacking of magnetic strip, hooks, container, and jars converting a full set of daily tools into a 15cm-wide wall installation.
Why it works: A vertical wall-mounted beauty tool organization system applies the tool station architecture principle — daily beauty tools (hairdryer, straightener, brushes, clips, cotton pads) are among the most spatially demanding bathroom accessories because their specific shapes (long handles, varied diameters, electrical cables) do not store efficiently in conventional drawer or shelf systems. A purpose-designed vertical wall system that assigns each tool category a specific mounting position (magnets for metal clips and small tools, hooks for electrical tools with hanging handles, an upright container for brushes) creates a complete tool station in a 15cm-wide wall footprint that contains everything while placing everything visible and immediately accessible.
Electrical tool safety: Wall hooks for hairdryers and straighteners must be positioned in a location where the electrical tool can hang freely when off and cooling without contact with the wall, other tools, or the user’s body. The GFI-compliant outlet should be within cable reach of the hook position — a cable that is stretched to reach the outlet creates a trip hazard.
Shop The Look
| Product |
|---|
| Magnetic strip wall bathroom 40cm |
| Matte black wall hook set strong |
| Wall-mounted brush holder matte black |
| Glass jar set small bathroom |
| Hairdryer wall hook safety rated |
12. Extending Mirror with Integrated Storage Ledge
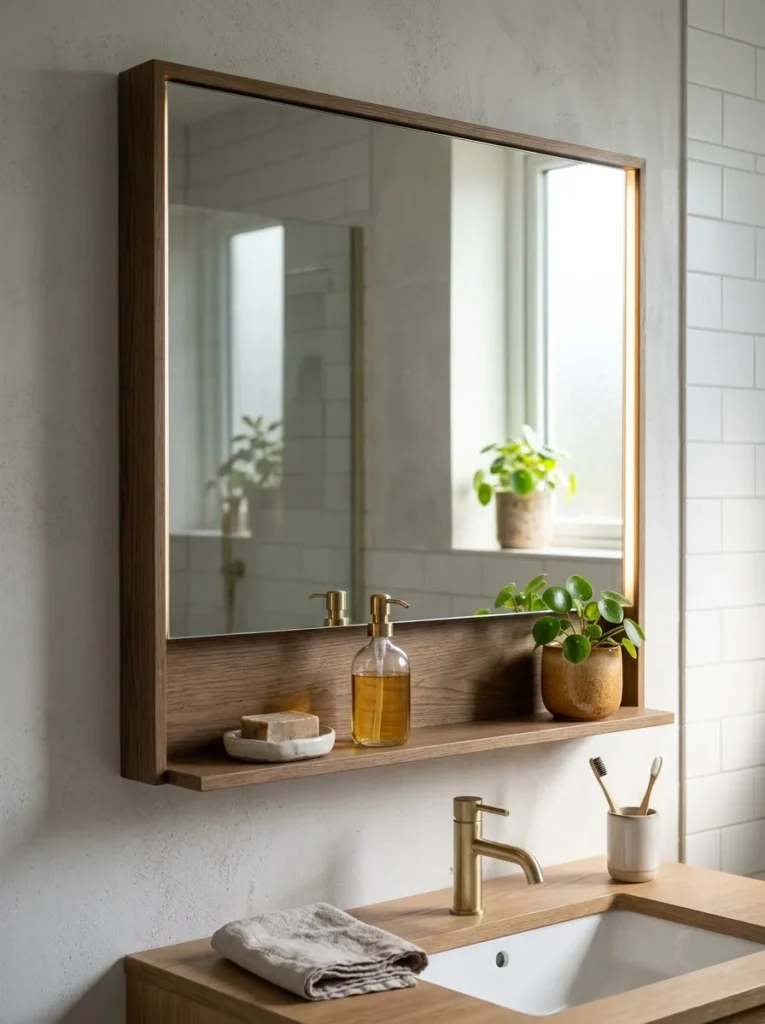
Vibe: The mirror with integrated ledge feels like the mirror offered the counter its help — the shallow ledge extending from the mirror base providing just enough surface for the three daily essentials without duplicating the vanity counter.
Why it works: A mirror with an integrated storage ledge applies the combined fixture efficiency principle — a standard mirror and a separate shelf are two wall fixtures that require two sets of fixings, two aesthetic decisions, and two installation operations, while serving the same general zone above the vanity. A mirror with an integrated ledge at its base is one fixture that provides both the reflective function (the mirror) and a minimal storage surface (the ledge) in a single designed object that requires only one installation. The shallow ledge (5–8cm projection from the wall) does not project far enough to create visual intrusion in the small bathroom while providing sufficient depth for a soap dish, a pump dispenser, and one small plant — the three items most commonly left on the vanity counter.
Shop The Look
| Product |
|---|
| Mirror with integrated shelf ledge |
| Ceramic soap dish ledge |
| Glass pump dispenser clear |
| Small plant ceramic pot ledge |
| LED mirror side light strip |
13. Pegboard Wall Section — The Adaptive System
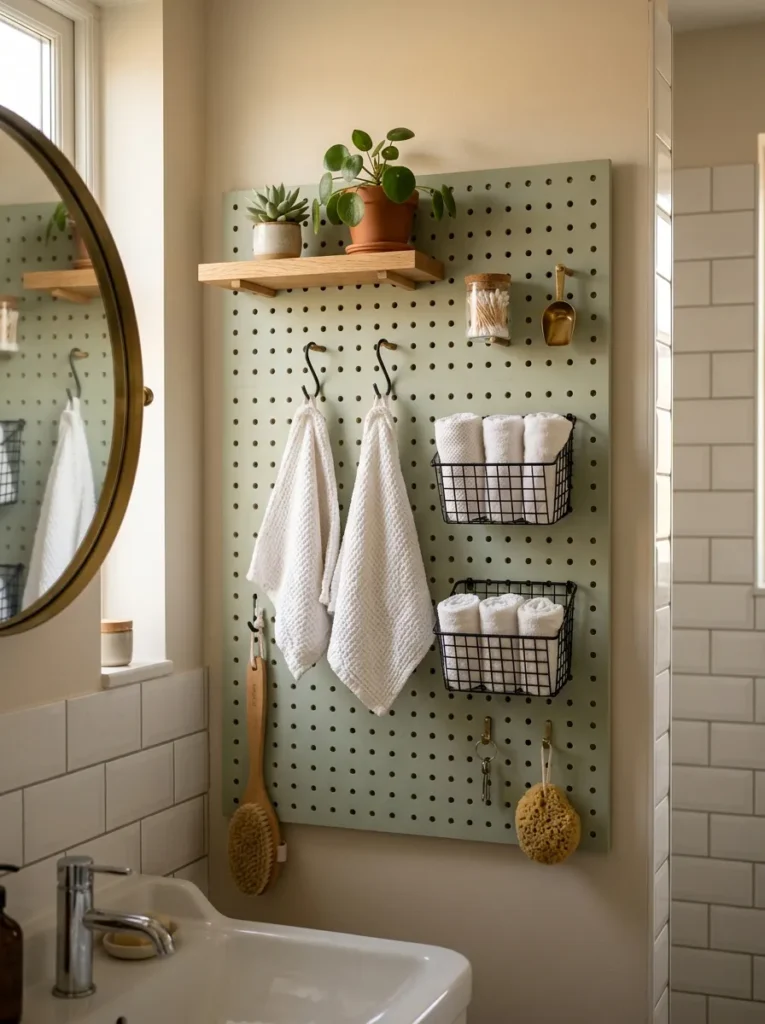
Vibe: The pegboard bathroom section feels like an organization system that can change its mind — the fully reconfigurable pegboard allowing the storage arrangement to evolve as the room’s contents and needs change without any new installation work.
Why it works: A pegboard wall section in a bathroom applies the adaptable infrastructure principle — standard shelving and hook systems require commitment to specific positions at specific heights that are fixed by their wall fixings; the pegboard system (perforated hardboard or MDF with regularly spaced holes accepting varied accessories) can be reconfigured completely at any time by simply removing accessories from their holes and replacing them in different positions. This adaptability is specifically valuable in a small bathroom where the specific storage needs change as household members’ routines change — a family bathroom that serves toddlers, school-age children, and adults simultaneously requires a storage configuration that adapts to varied heights, varied product types, and varied access frequencies that a fixed shelf system cannot accommodate.
Bathroom pegboard specification: Standard hardboard pegboard (available from DIY retailers at approximately $5–10 per standard sheet) requires a humidity-resistant paint or sealant for bathroom use — apply two coats of bathroom-appropriate eggshell or satin paint in the chosen color. Mount the pegboard 2cm away from the wall using timber spacer blocks (the gap is essential — without it, pegboard hooks cannot engage in the holes). Fix the spacer blocks to the wall using wall plugs and screws appropriate for the wall type.
Shop The Look
| Product |
|---|
| White painted pegboard panel 60x80cm |
| Pegboard spacer block mounting set |
| Pegboard wooden shelf accessory |
| Pegboard S-hook metal set |
| Pegboard wire basket set small |
14. Ceiling Height Cabinet — Using the Full Vertical
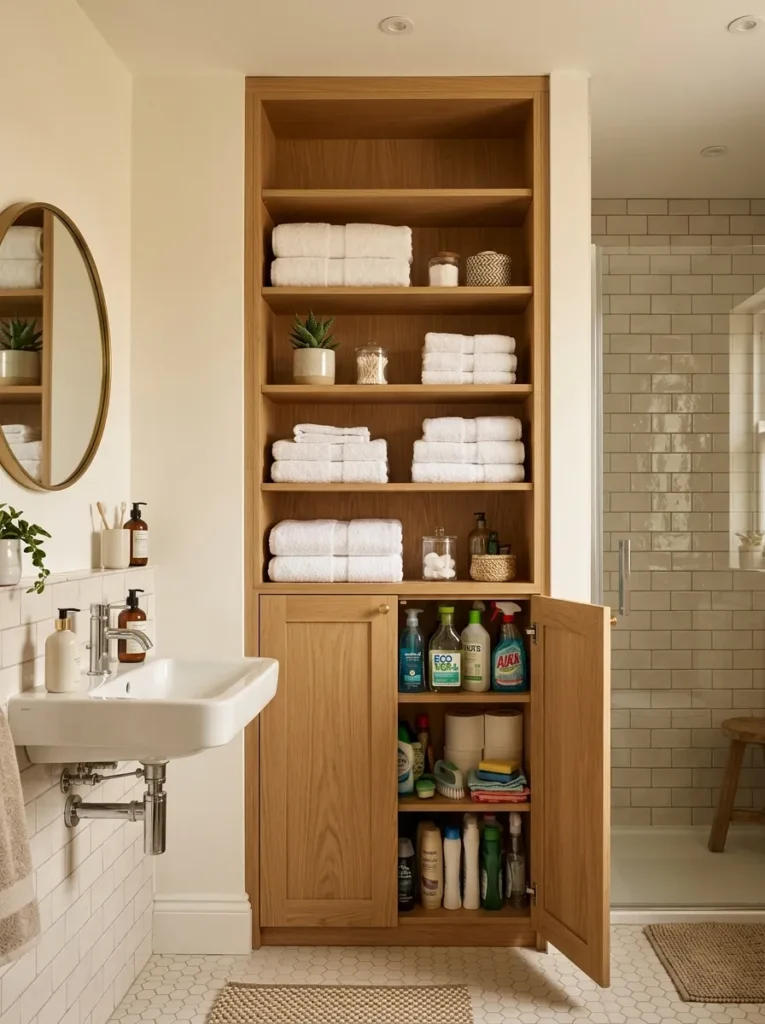
Vibe: The floor-to-ceiling cabinet feels like a storage decision that used every available centimetre of height rather than stopping at the conventional furniture height — the cabinet’s full-room-height creating a significant storage column from a 0.12 square metre floor footprint.
Why it works: A floor-to-ceiling storage cabinet in a small bathroom applies the maximum vertical utilization principle — a standard bathroom cabinet at 180cm height uses 75% of a standard 240cm ceiling height. A floor-to-ceiling cabinet uses 100% of the ceiling height, providing an additional 60cm of storage at the top of the unit (approximately one additional deep shelf or two shallow shelves) with zero additional floor footprint beyond the standard cabinet’s footprint. The 60cm of additional height at the top of a floor-to-ceiling cabinet (the zone between a standard cabinet top and the ceiling) is specifically appropriate for infrequently accessed items — seasonal supplies, backup products, spare towels — that do not require the accessibility of the lower shelves.
Proportion and visual weight: A floor-to-ceiling cabinet in a small bathroom can create a visually heavy, space-reducing effect if specified in a dark color or large width. Specify the cabinet in the same color as the wall (or in a pale neutral if the walls are a deep color) to reduce its visual weight, and keep the width to 40cm maximum in rooms under 4 square metres.
Shop The Look
| Product |
|---|
| Floor-to-ceiling bathroom cabinet |
| 40cm wide tall cabinet oak |
| White lacquer floor ceiling cabinet |
| Adjustable shelf set interior |
| Cabinet door soft-close hinges |
15. Botanical and Scent Layer — The Sensory Finish
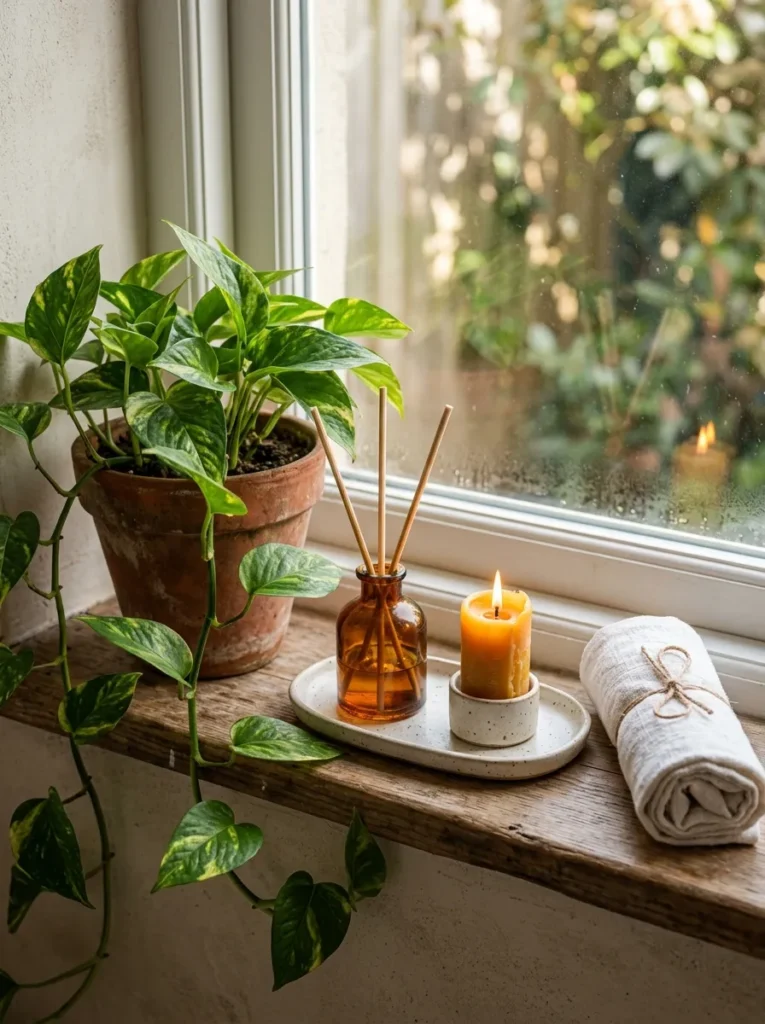
Vibe: The botanical and scent layer feels like the bathroom finally received the same atmospheric attention as the living room — the four composed elements creating a complete sensory environment from one small shelf area.
Why it works: A composed botanical and scent layer in a small bathroom applies the sensory atmosphere completion principle — a bathroom that is functionally organized and spatially well-resolved but lacking any sensory warmth (no plant, no scent, no candlelight, no warm textile) reads as a clinically functional room rather than as a genuinely pleasant domestic space. The four elements of the sensory layer (a living plant providing the biophilic visual warmth, a reed diffuser providing continuous background fragrance, a beeswax candle providing the warm amber light quality for bathing, and a folded linen towel providing the tactile warmth of a soft natural material) address four distinct sensory channels simultaneously — visual, olfactory, lighting quality, and tactile — creating an atmospheric completeness that no individual element achieves alone.
Plant species for bathroom conditions: A small bathroom window typically provides bright indirect light and elevated humidity — conditions that are genuinely beneficial rather than merely tolerable for: spider plant (Chlorophytum comosum — produces trailing offshoots, tolerates humidity, indirect light), pothos (Epipremnum aureum — trailing, genuinely tolerates low light and humidity), and peace lily (Spathiphyllum — flowers in sufficient light, tolerates humidity). All three are non-toxic to most pets in low quantities and are among the most resilient indoor plant species available.
Shop The Look
| Product |
|---|
| Small terracotta pot bathroom plant |
| Spider plant or pothos small |
| Amber ceramic reed diffuser |
| Natural beeswax candle small |
| Rolled white linen hand towel |
How to Start Your Small Bathroom Transformation
The single most important first move before making any storage or decor change in a small bathroom is conducting a thorough bathroom audit — removing everything from every storage position, surface, and shelf in the bathroom and assessing what is actually present, what is genuinely used daily, what is used occasionally, and what has simply accumulated without being used at all. This audit typically reveals that 30–50% of a small bathroom’s current storage is occupied by items that are not regularly used: expired products, duplicate items, travel toiletries accumulated from years of hotel stays, equipment for beauty routines that were abandoned, and miscellaneous items that were placed in the bathroom temporarily and never moved. Removing these items immediately increases the bathroom’s apparent storage capacity by 30–50% before any organizational system is purchased or installed — and a bathroom whose storage is full because of accumulated unused items cannot be effectively organized by adding more storage without first editing what the storage must contain.
The most common mistake in small bathroom storage design is purchasing additional storage products before assessing and editing what the existing storage already contains. A bathroom where the existing storage is full of genuinely-used items in poor organizational arrangement benefits from additional storage; a bathroom where the existing storage is full of unused accumulation benefits from editing, not from additional products. The second most common mistake is purchasing storage products that do not fit the specific bathroom’s spatial constraints — buying a ladder shelf that is too wide to fit beside the toilet, a mirror cabinet whose depth impedes the door swing, or a pegboard whose dimensions do not align with the available wall space. Measure first, always, and specifically.
Three specific investments under $80 that most immediately improve any small bathroom’s functionality and appearance: a consistent wicker basket set of three in the same material family ($25–50 for a set of three graduated sizes from a homeware retailer, providing the concealed storage system that replaces open product accumulation throughout the bathroom); a large simple mirror or mirrored cabinet replacing any existing small mirror ($30–80 for a simple large frameless mirror or a basic mirrored cabinet, immediately expanding the apparent spatial depth of the bathroom and doubling any light source in front of it); and one quality indoor plant in a terracotta pot appropriate for bathroom conditions ($10–20 for a spider plant or pothos in a small terracotta pot, providing the botanical warmth that ceramic and chrome alone cannot create). These three investments combined for under $100 address concealed storage, spatial expansion, and sensory warmth — the three dimensions of small bathroom improvement that produce the most immediate and most noticeable transformation.
Frequently Asked Questions About Small Bathroom Decor with Clever Storage
How do you make a very small bathroom appear larger?
The spatial perception strategies that most consistently make a small bathroom appear larger are, in order of impact: a large mirror or multiple mirrors that reflect the room’s depth (a mirror the full width of the vanity, or mirrors on two adjacent walls creating perpendicular reflections, dramatically increases the apparent depth of the room); continuous floor-to-wall material (using the same tile on both floor and wall, or the same color on both surfaces, eliminates the visual transition line that the eye reads as a boundary — removing this boundary line makes the room’s surfaces read as continuous rather than divided); a floating vanity that reveals the floor beneath it (as described in Idea 1); ceiling-height storage that draws the eye upward; and a consistent, limited color palette that reduces the number of visual transitions the eye must process across the room’s surfaces.
What storage works best in a bathroom with no built-in storage at all?
A bathroom with no built-in storage (no vanity cabinet, no medicine cabinet, no built-in shelving) can be fully organized using a combination of freestanding and wall-mounted additions: a floating vanity with shallow drawers (the most impactful single addition — it provides the most daily-use storage in the most accessible position), a mirrored medicine cabinet (concealing the skincare and dental product accumulation that most occupies small bathroom surfaces), a timber ladder shelf against one wall (providing towel and display storage without wall fixings in rental-appropriate form), and a selection of wicker baskets at varied positions (beside the toilet for toilet paper, under the vanity for overflow storage, on the ladder shelf for small accessories). These four freestanding and surface-mounted additions together provide a complete bathroom storage system without any structural modification.
How do you organize a small bathroom so it stays organized?
A small bathroom stays organized when its storage system is designed around the specific behavioral reality of the household — the products that are used daily are at arm’s reach and require the minimum number of actions to return to their position; the products used weekly are one motion further (in a basket, behind a door); and the products used monthly or less are in the most remote storage position (top shelf of the cabinet, back of the deep drawer). When the daily-use products have specific, convenient homes that require minimal effort to return to, they will be returned to those homes consistently. When daily-use products are stored in inconvenient positions (inside a closed bag, at the back of a deep shelf, in a container that requires a lid to be opened), they will be left out on the counter rather than returned to storage. The organization system must be calibrated to the household’s actual behavior rather than to an idealized tidy behavior.
What plants are safe for a humid, low-light bathroom?
The plants most reliably thriving in humid bathroom conditions with limited natural light are: spider plant (Chlorophytum comosum — extremely tolerant of humidity and moderate to low light, produces trailing offsets, non-toxic), pothos (Epipremnum aureum — tolerates the lowest light of any common houseplant while remaining healthy, thrives in humidity, mildly toxic if ingested in quantity), peace lily (Spathiphyllum — tolerates low light, produces white flowers in sufficient indirect light, thrives in humidity, mildly toxic if ingested), Boston fern (Nephrolepis exaltata — requires humidity to maintain its frond quality and is one of the few plants that genuinely improves in a bathroom environment, tolerates moderate to low indirect light), and asparagus fern (Asparagus setaceus — delicate fine foliage, tolerates humidity, tolerates low to moderate indirect light). All of these plants are available from most garden centers and supermarkets at prices between $5 and $20 for a bathroom-appropriate pot size.
How do you add storage to a bathroom without drilling into tiles?
Adding storage without drilling into tiles is achievable using several fixings that do not require penetrating the tile surface: adhesive wall hooks rated for bathroom use (Command bathroom series — explicitly rated for high-humidity environments and for smooth tile surfaces, holding up to 2–4kg per hook depending on the product specification); suction cup storage systems (appropriate for very smooth, non-porous tile surfaces — require specific application technique: clean the tile with isopropyl alcohol, press the suction cup firmly and hold for 30 seconds, lock the mechanism, and do not load for 24 hours); over-door systems (which require no wall fixings at all); tension-pole systems (floor-to-ceiling or between walls, which use spring tension rather than fixings); and freestanding systems (ladder shelves, rattan baskets, and freestanding cabinet units) that rest on the bathroom floor or lean against tiled surfaces without attachment.
Ready to Transform Your Small Bathroom?
These 15 ideas move through every dimension of what makes a small bathroom both functionally complete and genuinely beautiful — from the space-expanding intelligence of a floating vanity and the vertical activation of above-toilet shelving, through the material warmth of timber ladder shelves and consistent wicker basket systems, to the architectural quality of recessed illuminated niches and full-height storage columns, to the sensory completeness of a botanical and scent layer that makes the bathroom a room of genuine daily pleasure rather than daily function. Starting with the bathroom audit — everything out, everything sorted, everything that doesn’t earn its place removed — is the beginning that creates the organizational clarity from which every subsequent storage and decor decision flows with precision rather than accumulation. Edit first. Measure specifically. Invest in the three foundational improvements — the consistent basket set, the large mirror, the one good bathroom plant — and watch the room transform from cluttered to calm before any additional investment is made. The small bathroom that works is not the one with the most storage — it is the one whose storage has been thought about as carefully as its surface and its light.